
Brian Fiskum
Home Buyers Realty Corp.
(877) 641-1305
72 Total Sales
1 in Hibbing
$160,000 Price
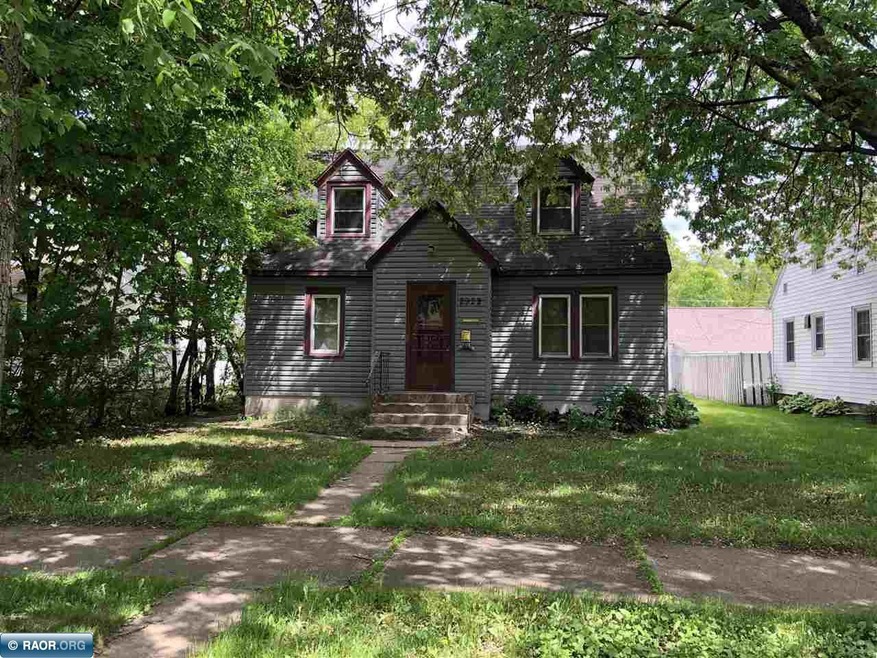
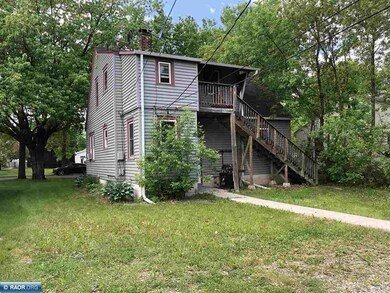
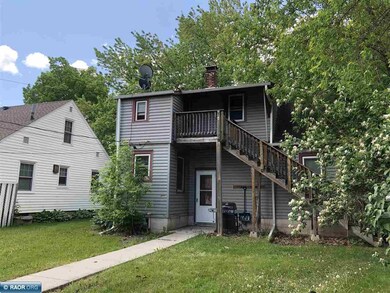
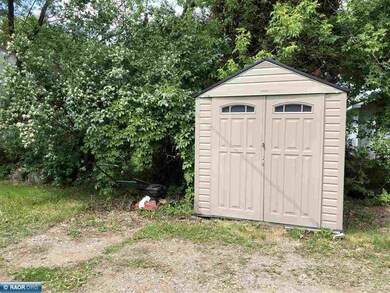
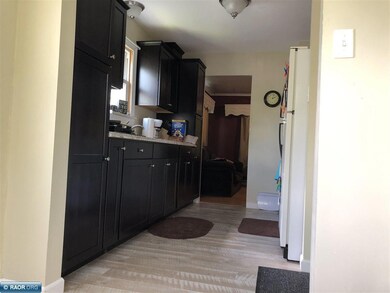
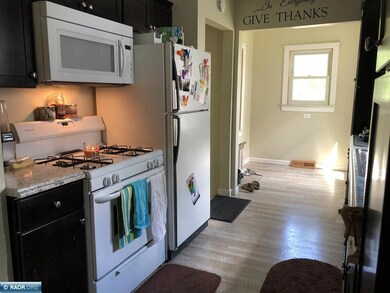
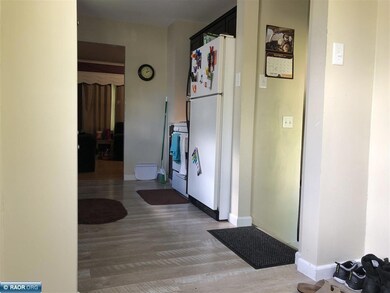
Are you looking for your next property or income property? This house is currently used as a Duplex but could easily be converted back to a single family home. The stairway to the upper level is currently used as closet space. The main level features an updated kitchen and two bedrooms. The upper level is a one bedroom apartment. There is a large rec room with tile floors in the lower level. The den/4th bedroom is non egress in the lower level. Bathroom on every level of this home. Off street parking and shed for storage. There is many possibilities and potential with this property.
Last Agent to Sell the Property
Northbound Realty LLC License #40555101 Listed on: 06/12/2019
We collect this data history from publicly available records. To have your information removed, we recommend requesting removal directly through your county’s website.
Brian Fiskum
Home Buyers Realty Corp.
(877) 641-1305
72 Total Sales
1 in Hibbing
$160,000 Price
Jim Snaza
Homes Plus Realty
(612) 429-5408
115 Total Sales
1 in Hibbing
$120,000 Price
Cathy Beddoe Carlson
COLDWELL BANKER NORTHWOODS
(218) 245-4502
206 Total Sales
1 in Hibbing
$24,000 Price
Greg Hoffman
Edina Realty, Inc.
(218) 748-1151
152 Total Sales
9 in Hibbing
$85K - $270K Price Range
Richard Erickson
Re/Max Results
(218) 748-1647
55 Total Sales
1 in Hibbing
$155,000 Price
Brina Guyer
MN DIRECT PROPERTIES
(218) 245-4331
139 Total Sales
24 in Hibbing
$50K - $337K Price Range
We collect this data history from publicly available records. To have your information removed, we recommend requesting removal directly through your county’s website.
| Date | Buyer | Sale Price | Title Company |
|---|---|---|---|
| $76,400 | Sellman Title Company Llc | ||
| $70,600 | Consolidated Title & Abstrac |
We collect this data history from publicly available records. To have your information removed, we recommend requesting removal directly through your county’s website.
| Date | Status | Borrower | Loan Amount |
|---|---|---|---|
| Open | $75,016 | ||
| Previous Owner | $49,600 | ||
| Previous Owner | $28,000 | ||
| Previous Owner | $56,480 |
We collect this data history from publicly available records. To have your information removed, we recommend requesting removal directly through your county’s website.
| Date | Event | Price | List to Sale | Price per Sq Ft |
|---|---|---|---|---|
| 07/30/2019 07/30/19 | Sold | $76,400 | +2.0% | $42 / Sq Ft |
| 06/17/2019 06/17/19 | Pending | -- | -- | -- |
| 06/12/2019 06/12/19 | For Sale | $74,900 | -- | $41 / Sq Ft |
We collect this data history from publicly available records. To have your information removed, we recommend requesting removal directly through your county’s website.
| Year | Tax Paid | Tax Assessment Tax Assessment Total Assessment is a certain percentage of the fair market value that is determined by local assessors to be the total taxable value of land and additions on the property. | Land | Improvement |
|---|---|---|---|---|
| 2024 | $992 | $112,900 | $10,900 | $102,000 |
| 2023 | $738 | $112,900 | $10,900 | $102,000 |
| 2022 | $778 | $105,300 | $10,400 | $94,900 |
| 2021 | $648 | $88,300 | $10,400 | $77,900 |
| 2020 | $640 | $81,800 | $10,400 | $71,400 |
| 2019 | $1,662 | $81,800 | $10,400 | $71,400 |
| 2018 | $1,216 | $78,400 | $10,900 | $67,500 |
| 2017 | $1,246 | $58,100 | $13,300 | $44,800 |
| 2016 | $1,216 | $60,700 | $13,500 | $47,200 |
| 2015 | $1,175 | $60,700 | $13,500 | $47,200 |
| 2014 | $1,175 | $58,300 | $13,500 | $44,800 |
Seller's Agent in 2019
Danielle Randa-Sauter
Northbound Realty LLC
(218) 969-8110
128 Total Sales
Buyer's Agent in 2019
Matt Rengstorf
Perrella & Associates
(218) 295-2240
401 Total Sales
Source: Range Association of REALTORS®
MLS Number: 137441
APN: 140-0250-00790
Disclaimer: Certain information contained herein is derived from information provided by parties other than Homes.com. All information provided is deemed reliable, but is not guaranteed to be accurate and should be independently verified.
IDX information is provided exclusively for personal, non-commercial use, and may not be used for any purpose other than to identify prospective properties consumers may be interested in purchasing. Information is deemed reliable but not guaranteed.
Ask me questions while you tour the home.