
Jane Wood
John R Wood Properties
(239) 977-5162
100 Total Sales
2 in Rural Estates
$1,000,000 Price Range


Estimated Value: $400,000 - $437,000
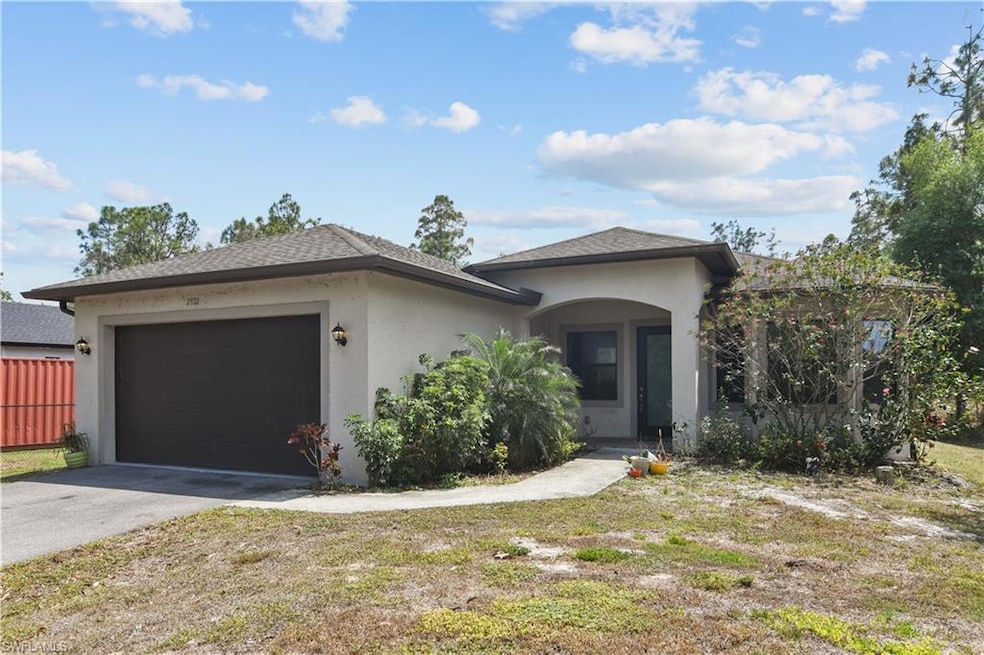
Welcome to 2922 58th Avenue Northeast, a charming three-bedroom, two bath, home in Naples’ Golden Gate Estates. Built in 2018, this house has been meticulously maintained by the owner. A large open floor plan creates a contemporary feeling of space throughout the living room and kitchen. The large kitchen has stainless steel appliances, lots of cabinet space and large countertops. The home has tile flooring throughout, creating a very modern feeling. All three bedrooms are spacious. The master bathroom has his-and-her vanities. The home is located in a quiet part of Golden Gate Estates on a street with very little traffic. Enjoy a beautiful wilderness backdrop from the rear of the house. Those appreciating privacy, as well as a love of nature, will find this property particularly appealing. Golden Gate Estates is located in the eastern section of Naples, FL. This community offers a unique style of living, offering large oversized lots, accommodating zoning, while still being in Naples, a fantastic city offering world class beaches, golf, dining, shopping, great schools, and year-round sunshine.
Last Agent to Sell the Property
William Gauger
INACTIVE AGENT ACCT License #NAPLES-249528490 Listed on: 04/24/2025
We collect this data history from publicly available records. To have your information removed, we recommend requesting removal directly through your county’s website.
Jane Wood
John R Wood Properties
(239) 977-5162
100 Total Sales
2 in Rural Estates
$1,000,000 Price Range
Roxana Torres
Esquire Real Estate Serv.
(786) 244-7710
55 Total Sales
2 in Rural Estates
$535,000 Price Range
Lisa Dowdy
COMPASS FLORIDA LLC
(816) 325-3902
58 Total Sales
1 in Rural Estates
$112,500 Price
Rebecca Geiger
ERA Right Choice Realty
(239) 347-2595
93 Total Sales
4 in Rural Estates
$585K - $760K Price Range
Yuri Castro
FLORIDA FOUNDATION REALTY, LLC
(239) 376-8492
23 Total Sales
9 in Rural Estates
$345K - $635K Price Range
Mary Beth Connor
John R Wood Properties
(708) 818-6554
33 Total Sales
3 in Rural Estates
$390K - $900K Price Range
We collect this data history from publicly available records. To have your information removed, we recommend requesting removal directly through your county’s website.
| Date | Buyer | Sale Price | Title Company |
|---|---|---|---|
| $420,000 | Stewart Title Company | ||
| Kehoe Austin L | $265,000 | Omega Land Title | |
| Soncini And Schutz Llc | -- | Attorney | |
| Sognare Llc | $28,000 | Omega Land Title | |
| Cantave Jurbay F | -- | -- | |
| Anne Marie | $4,000 | -- | |
| Orange Blossom Investments Inc | -- | -- |
We collect this data history from publicly available records. To have your information removed, we recommend requesting removal directly through your county’s website.
| Date | Status | Borrower | Loan Amount |
|---|---|---|---|
| Open | $378,000 | ||
| Previous Owner | Kehoe Austin L | $251,750 | |
| Previous Owner | Kehoe Austin L | $251,750 |
We collect this data history from publicly available records. To have your information removed, we recommend requesting removal directly through your county’s website.
| Date | Event | Price | List to Sale | Price per Sq Ft | Prior Sale |
|---|---|---|---|---|---|
| 05/28/2025 05/28/25 | Sold | $420,000 | 0.0% | $348 / Sq Ft | |
| 05/07/2025 05/07/25 | Pending | -- | -- | -- | |
| 05/06/2025 05/06/25 | For Sale | $420,000 | 0.0% | $348 / Sq Ft | |
| 05/01/2025 05/01/25 | Pending | -- | -- | -- | |
| 03/26/2025 03/26/25 | For Sale | $420,000 | +58.5% | $348 / Sq Ft | |
| 11/30/2018 11/30/18 | Sold | $265,000 | 0.0% | $218 / Sq Ft | View Prior Sale |
| 10/23/2018 10/23/18 | Pending | -- | -- | -- | |
| 10/10/2018 10/10/18 | Price Changed | $264,900 | +0.9% | $218 / Sq Ft | |
| 10/09/2018 10/09/18 | For Sale | $262,500 | 0.0% | $216 / Sq Ft | |
| 08/31/2018 08/31/18 | Pending | -- | -- | -- | |
| 04/21/2018 04/21/18 | Price Changed | $262,500 | +2.1% | $216 / Sq Ft | |
| 04/16/2018 04/16/18 | Price Changed | $257,000 | -0.8% | $212 / Sq Ft | |
| 04/16/2018 04/16/18 | For Sale | $259,000 | -- | $214 / Sq Ft |
We collect this data history from publicly available records. To have your information removed, we recommend requesting removal directly through your county’s website.
| Year | Tax Paid | Tax Assessment Tax Assessment Total Assessment is a certain percentage of the fair market value that is determined by local assessors to be the total taxable value of land and additions on the property. | Land | Improvement |
|---|---|---|---|---|
| 2026 | $2,709 | $315,038 | $47,880 | $267,158 |
| 2025 | $2,709 | $241,444 | ||
| 2024 | $2,590 | $234,639 | ||
| 2023 | $2,590 | $227,805 | ||
| 2022 | $2,604 | $221,170 | $0 | $0 |
| 2021 | $2,600 | $214,728 | $0 | $0 |
| 2020 | $2,541 | $211,763 | $0 | $0 |
| 2019 | $2,486 | $207,002 | $14,934 | $192,068 |
| 2018 | $87 | $4,222 | $0 | $0 |
| 2017 | $75 | $3,838 | $0 | $0 |
| 2016 | $69 | $3,489 | $0 | $0 |
| 2015 | $64 | $3,172 | $0 | $0 |
| 2014 | $52 | $2,884 | $0 | $0 |
WG
Seller's Agent in 2025
William Gauger
INACTIVE AGENT ACCT
Buyer's Agent in 2025
Annette Echeverria
Premiere Plus Realty Company
(239) 689-0822
16 in this area
66 Total Sales
Seller's Agent in 2018
Becky Mato
Mato Realty, LLC
(239) 601-7046
60 in this area
137 Total Sales
Seller Co-Listing Agent in 2018
Nathalia Mato
Mato Realty, LLC
(239) 285-7784
82 in this area
173 Total Sales
LM
Buyer's Agent in 2018
Leo Munoz
Xclusive Homes LLC
Source: Naples Area Board of REALTORS®
MLS Number: 225031988
APN: 38848520002
Disclaimer: Certain information contained herein is derived from information provided by parties other than Homes.com. All information provided is deemed reliable, but is not guaranteed to be accurate and should be independently verified.
The source of this real property information is the copyrighted and proprietary database compilation of the M.L.S. of Naples, Inc. Copyright 2026 M.L.S. of Naples, Inc. All rights reserved. The accuracy of this information is not warranted or guaranteed. This information should be independently verified if any person intends to engage in a transaction in reliance upon it.
Ask me questions while you tour the home.