NOT LISTED FOR SALE

Estimated Value: $711,269

4 Beds
2.5 Baths
3,097 Sq Ft
$230/Sq Ft Est. Value

Sale Details

Date Sold: June 20, 2013

Last sale price $330,000 $107 Per Sq Ft

Est. 116% increase in value since last sale

Current estimated payment $4,659 / mo

45 Days on Market

Highlights

  • Lap Pool
  • Contemporary Architecture
  • Main Floor Primary Bedroom
  • Chandler Traditional Academy - Liberty Campus Rated A
  • Vaulted Ceiling
  • Private Yard

About This Home

As of June 2013

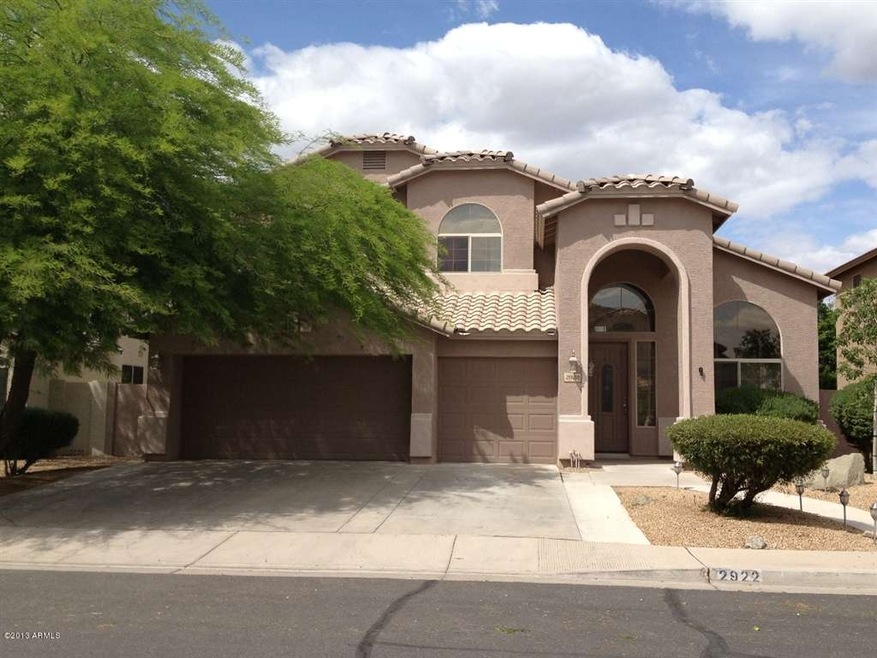
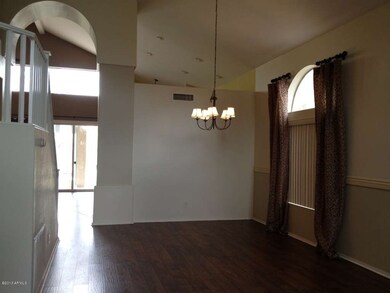
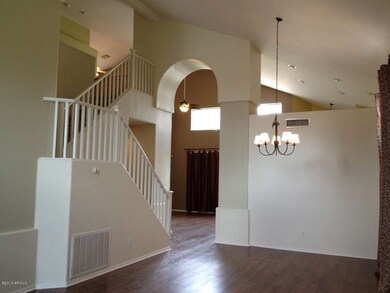
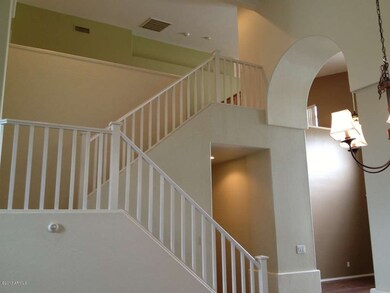
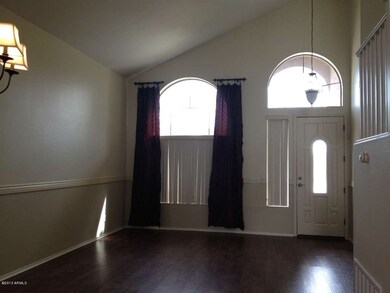
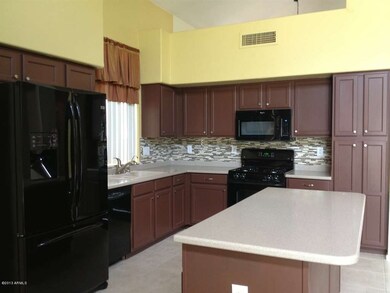
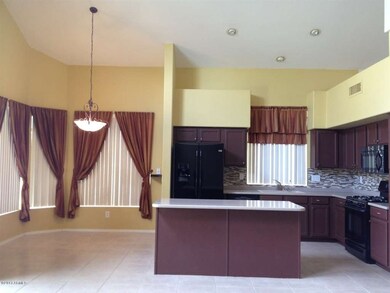
What A Find! Beautiful Curb Appeal! Sellers Have Extended The Concrete For Plenty Of Room In The Driveway, Installed Inviting Lit Walkway To Front Porch&Recently Painted Exterior.The Inside Is Even More Impressive!Tall Open Ceilings&Durable Laminate Wood Flooring Welcome You Into The Formal Living&Dining Space(Note The Upgraded Lighting & Fans Throughout)The Kitchen, With Its Lyndhurst Mahogany Colored Cabinetry,Opens To The Family Room&Breakfast Room&Has Been Recently Upgraded w/A Fantastic Glass Backsplash,New Microwave,Sink&Faucet,Not to Mention The Sleek Black Complimenting Refrigerator,As Well As Washer&Dryer Are Included. Downstairs Master Features Large Bay Window w/Plenty Of Room For A Sitting Area&Luxurious Master Bath w/Separate Tub & Shower, Double Vanity, Framed Mirror & Upgraded Faucets.Upstairs Is An Over-Sized Loft&A Bonus Room Area Perfect For Studying Or Relaxing&Includes A Bank Of Cabinetry For Games, Books Or Linens.Out Back Is Perfect For Entertaining Guests Or Enjoying All To Yourselves!Pebble-Tech Play Pool,Already Fenced,Is Surrounded By Green Grass, Mature Trees(Including Citrus) & Much More Room For Your Yard Toys! Other Improvements Include Gas Water Heater & Blower Motor For A/C System Both New In 2010. This Home Has It All! Come & See!

Last Agent to Sell the Property

Elizabeth Martin

Sage Valley Properties License #BR506867000 Listed on: 04/09/2013

Last Buyer's Agent

Geoff Erber

Good Oak Real Estate License #SA644964000

Good Oak Real Estate
Create a Home Valuation Report for This Property
The Home Valuation Report is an in-depth analysis detailing your home's value as well as a comparison with similar homes in the area

Home Details

Home Type

  • Single Family

Est. Annual Taxes

  • $1,935

Year Built

  • Built in 1999

Lot Details

  • 9,967 Sq Ft Lot
  • Desert faces the front of the property
  • Block Wall Fence
  • Front and Back Yard Sprinklers
  • Sprinklers on Timer
  • Private Yard
  • Grass Covered Lot

HOA Fees

  • $42 Monthly HOA Fees

Parking

  • 3 Car Garage
  • Garage Door Opener

Home Design

  • Contemporary Architecture
  • Wood Frame Construction
  • Tile Roof
  • Stucco

Interior Spaces

  • 3,097 Sq Ft Home
  • 2-Story Property
  • Vaulted Ceiling
  • Ceiling Fan
  • Security System Owned

Kitchen

  • Breakfast Bar
  • Built-In Microwave
  • Kitchen Island

Flooring

  • Carpet
  • Laminate
  • Tile

Bedrooms and Bathrooms

  • 4 Bedrooms
  • Primary Bedroom on Main
  • Primary Bathroom is a Full Bathroom
  • 2.5 Bathrooms
  • Dual Vanity Sinks in Primary Bathroom
  • Bathtub With Separate Shower Stall

Pool

  • Lap Pool
  • Play Pool
  • Fence Around Pool

Schools

  • Chandler Traditional Academy - Liberty Campus Elementary School
  • Willis Junior High School
  • Perry High School

Utilities

  • Zoned Heating and Cooling System
  • Heating System Uses Natural Gas
  • High Speed Internet
  • Cable TV Available

Additional Features

  • North or South Exposure
  • Covered Patio or Porch
  • Property is near bus stop

Listing and Financial Details

  • Tax Lot 51
  • Assessor Parcel Number 302-83-872

Community Details

Overview

  • Association fees include ground maintenance
  • Dobson Place Association, Phone Number (480) 813-6788
  • Built by Engle Homes
  • Dobson Place Subdivision

Recreation

  • Community Playground
  • Bike Trail

Home Details

Home Type

Single Family

Est. Annual Taxes

$1,935

Year Built

Built in 1999

Lot Details

9,967 Sq Ft Lot

HOA Fees

$42 per month

Parking

3

Listing Details

  • Cross Street: Gilbert Rd. & Williamsfield Rd.
  • Legal Info Range: 5E
  • Property Type: Residential
  • Ownership: Fee Simple
  • HOA #2: N
  • HOA #3 Fee: N
  • Association Fees Land Lease Fee: N
  • Recreation Center Fee 2: N
  • Recreation Center Fee: N
  • Total Monthly Fee Equivalent: 42.33
  • Basement: N
  • Updated Floors: Partial
  • Items Updated Floor Yr Updated: 2010
  • Updated Kitchen: Partial
  • Items Updated Kitchen Yr Updated: 2013
  • Updated Pool: Partial
  • Items Updated Pool Yr Updated: 2010
  • Parking Spaces Slab Parking Spaces: 3.0
  • Parking Spaces Total Covered Spaces: 3.0
  • Year Built: 1999
  • Tax Year: 2012
  • Property Sub Type: Single Family Residence
  • Horses: No
  • Lot Size Acres: 0.23
  • Subdivision Name: Dobson Place
  • Architectural Style: Contemporary
  • Efficiency: Multi-Zones
  • General Property Description:PriceSqFt: 106.55
  • Association Fees:HOA Fee2: 127.0
  • Dining Area:Breakfast Bar: Yes
  • Cooling:Ceiling Fan(s): Yes
  • Technology:Cable TV Avail: Yes
  • Cooling:Central Air: Yes
  • Water Source City Water: Yes
  • Technology:High Speed Internet: Yes
  • Special Features: None

Interior Features

  • Basement: None
  • Flooring: Carpet, Laminate, Tile
  • Basement YN: No
  • Spa Features: None
  • Appliances: Water Purifier
  • Total Bedrooms: 4
  • Fireplace: No
  • Interior Amenities: High Speed Internet, Double Vanity, Master Downstairs, Breakfast Bar, Vaulted Ceiling(s), Kitchen Island, Full Bth Master Bdrm, Separate Shwr & Tub
  • Living Area: 3097.0
  • Stories: 2
  • Kitchen Features:Built-in Microwave: Yes
  • Kitchen Features:Kitchen Island: Yes
  • Master Bathroom:Double Sinks: Yes
  • Community Features:BikingWalking Path: Yes
  • Kitchen Features:Non-laminate Counter: Yes
  • Other Rooms:Family Room: Yes
  • Kitchen Features:Reverse Osmosis: Yes
  • Community Features:Children_squote_s Playgrnd: Yes
  • Other Rooms:BonusGame Room: Yes
  • Community Features:Near Bus Stop: Yes
  • Other Rooms:Loft: Yes

Exterior Features

  • Fencing: Block
  • Exterior Features: Private Yard
  • Lot Features: North/South Exposure, Sprinklers In Rear, Sprinklers In Front, Desert Front, Grass Back, Auto Timer H2O Front, Auto Timer H2O Back
  • Pool Features: Play Pool, Fenced, Lap
  • Pool Private: Yes
  • Disclosures: Agency Discl Req, Seller Discl Avail
  • Construction Type: Stucco, Wood Frame, Painted
  • Patio And Porch Features: Covered Patio(s), Patio
  • Roof: Tile
  • Construction:Frame - Wood: Yes
  • Exterior Features:Covered Patio(s): Yes
  • Exterior Features:Patio: Yes
  • Exterior Features:Pvt Yrd(s)Crtyrd(s): Yes
  • General Property Description:Community Pool YN2: No
  • General Property Description:Private Pool YN2: Yes
  • Private Pool Features: Fenced: Yes
  • Private Pool Features: Play Pool: Yes
  • Private Pool Features: Lap: Yes

Garage/Parking

  • Total Covered Spaces: 3.0
  • Parking Features: Garage Door Opener
  • Attached Garage: No
  • Garage Spaces: 3.0
  • Open Parking Spaces: 3.0
  • Parking Features:Garage Door Opener: Yes

Utilities

  • Cooling: Central Air, Ceiling Fan(s)
  • Heating: Natural Gas
  • Security: Security System Owned
  • Cooling Y N: Yes
  • Heating Yn: Yes
  • Water Source: City Water
  • Heating:Natural Gas: Yes

Condo/Co-op/Association

  • Community Features: Near Bus Stop, Playground, Biking/Walking Path
  • Association Fee: 127.0
  • Association Fee Frequency: Quarterly
  • Association Name: Dobson Place
  • Phone: 480-813-6788
  • Association: Yes

Association/Amenities

  • Association Fees:HOA YN2: Y
  • Association Fees:HOA Transfer Fee2: 300.0
  • Association Fees:HOA Paid Frequency: Quarterly
  • Association Fees:HOA Name4: Dobson Place
  • Association Fees:PAD Fee YN2: N
  • Association Fees:Cap ImprovementImpact Fee _percent_: $
  • Association Fee Incl:Common Area Maint3: Yes
  • Association Fees:Cap ImprovementImpact Fee 2 _percent_: $

Fee Information

  • Association Fee Includes: Maintenance Grounds

Schools

  • Elementary School: Chandler Traditional Academy - Liberty Campus
  • High School: Perry High School
  • Junior High Dist: Chandler Unified District
  • Middle Or Junior School: Willis Junior High School

Lot Info

  • Land Lease: No
  • Lot Size Sq Ft: 9967.0
  • Parcel #: 302-83-872

Building Info

  • Builder Name: Engle Homes

Tax Info

  • Tax Annual Amount: 1935.0
  • Tax Book Number: 302.00
  • Tax Lot: 51
  • Tax Map Number: 83.00

Home Values in the Area

Source: Public Records

Average Home Value in this Area


Source: Public Records

Agents Specializing in Southwest Gilbert, AZ

See All Agents

Property History

We collect this data history from publicly available records. To have your information removed, we recommend requesting removal directly through your county’s website.

Date Event Price List to Sale Price per Sq Ft
06/20/2013 06/20/13 Sold $330,000 0.0% $107 / Sq Ft
05/24/2013 05/24/13 Pending -- -- --
05/23/2013 05/23/13 For Sale $330,000 0.0% $107 / Sq Ft
05/09/2013 05/09/13 Pending -- -- --
04/09/2013 04/09/13 For Sale $330,000 -- $107 / Sq Ft
Source: Arizona Regional Multiple Listing Service (ARMLS)

Agents Affiliated with this Home

  • Section Image
  • Section Image
See All Agents

Map

Source: Arizona Regional Multiple Listing Service (ARMLS)

MLS Number: 4917802

Arizona Regional Multiple Listing Service (ARMLS)

APN: 302-83-872

Your Personal Tour Guide

Ask me questions while you tour the home.