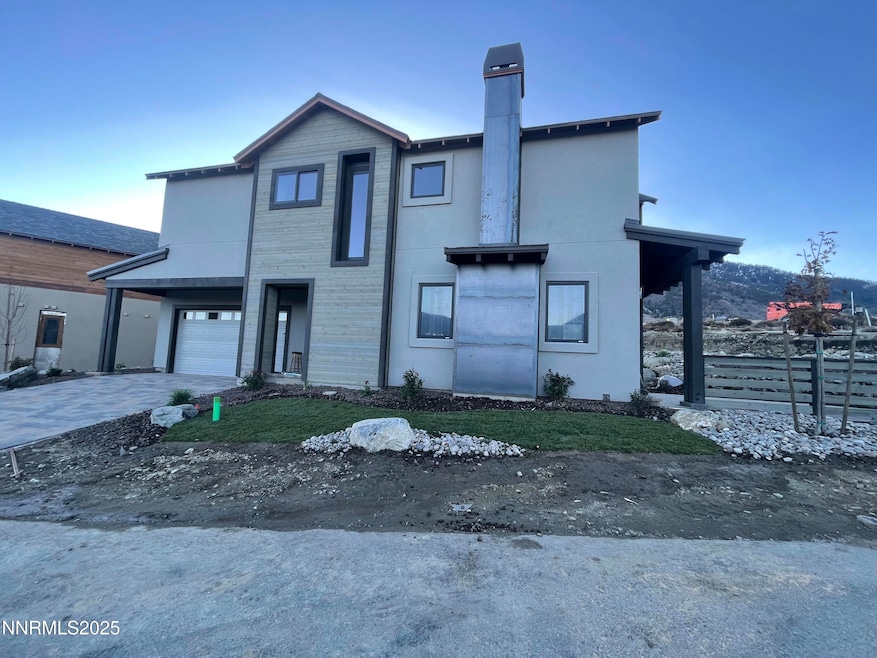


2922 Portrush Dr Genoa, NV 89411
Genoa AreaEstimated payment $4,815/month
Highlights
- Golf Course Community
- Gated Community
- 1 Fireplace
- New Construction
- Loft
- High Ceiling
About This Home
Brand-new in beautiful Genoa! This stunning new construction home offers modern design, quality craftsmanship, and breathtaking mountain views. Featuring 3 beds 2 1/2 baths 1947sq ft, with high-end finishes throughout. Enjoy the charm of Genoa's historic small-town setting with the comfort of a brand-new build. Don't miss your chance to own a fresh start in one of Nevada's most sought-after locations!
Home Details
Home Type
- Single Family
Est. Annual Taxes
- $2,956
Year Built
- Built in 2025 | New Construction
Lot Details
- 1,742 Sq Ft Lot
- Drip System Landscaping
- Front Yard Sprinklers
HOA Fees
- $160 Monthly HOA Fees
Parking
- 2 Car Garage
Home Design
- Pitched Roof
- Wood Siding
- Stick Built Home
- Stucco
Interior Spaces
- 1,947 Sq Ft Home
- High Ceiling
- Ceiling Fan
- 1 Fireplace
- Double Pane Windows
- Combination Dining and Living Room
- Loft
- Crawl Space
- Fire and Smoke Detector
Kitchen
- Breakfast Bar
- Built-In Oven
- Gas Cooktop
- Built-In Microwave
- Dishwasher
- Kitchen Island
- Disposal
Bedrooms and Bathrooms
- 3 Bedrooms
- Walk-In Closet
- Dual Vanity Sinks in Primary Bathroom
- Separate Shower in Primary Bathroom
Laundry
- Laundry Room
- Laundry Cabinets
Schools
- Jacks Valley Elementary School
- Carson Valley Middle School
- Douglas High School
Utilities
- Refrigerated and Evaporative Cooling System
- Central Air
- Heating System Uses Natural Gas
- Tankless Water Heater
- Internet Available
Listing and Financial Details
- Assessor Parcel Number 1419-26-212-016
Community Details
Overview
- Association fees include water
- Genoa Springs Llc Association
- Built by Gardner Construction
- Genoa Springs Llc Community
- Genoa Lakes North Subdivision
- The community has rules related to covenants, conditions, and restrictions
Recreation
- Golf Course Community
Security
- Gated Community
Map
Home Values in the Area
Average Home Value in this Area
Tax History
We collect this data history from publicly available records. To have your information removed, we recommend requesting removal directly through your county’s website.
| Year | Tax Paid | Tax Assessment Tax Assessment Total Assessment is a certain percentage of the fair market value that is determined by local assessors to be the total taxable value of land and additions on the property. | Land | Improvement |
|---|---|---|---|---|
| 2026 | $2,956 | $102,995 | $42,000 | $60,995 |
| 2025 | $1,205 | $42,000 | $42,000 | |
| 2024 | $1,205 | $42,000 | $42,000 | |
| 2023 | $1,205 | $42,000 | $42,000 | $0 |
| 2022 | $1,139 | $40,250 | $40,250 | $0 |
| 2021 | $1,055 | $36,750 | $36,750 | $0 |
Property History
We collect this data history from publicly available records. To have your information removed, we recommend requesting removal directly through your county’s website.
| Date | Event | Price | List to Sale | Price per Sq Ft |
|---|---|---|---|---|
| 05/13/2026 05/13/26 | Price Changed | $799,000 | -0.7% | $410 / Sq Ft |
| 10/08/2025 10/08/25 | For Sale | $805,000 | -- | $413 / Sq Ft |
Source: Northern Nevada Regional MLS
MLS Number: 250056806

APN: 1419-26-212-016
Disclaimer: Certain information contained herein is derived from information provided by parties other than Homes.com. All information provided is deemed reliable, but is not guaranteed to be accurate and should be independently verified.
IDX information is provided exclusively for personal, non-commercial use, and may not be used for any purpose other than to identify prospective properties consumers may be interested in purchasing. Information is deemed reliable but not guaranteed. The content relating to real estate for sale on this web site comes in part from the Broker Reciprocity/ IDX program of the Northern Nevada Regional Multiple Listing Service°. Real estate listings held by brokerage firms other than Ten-X are marked with the Broker Reciprocity logo and detailed information about those listings includes the name of the listing brokerage. Any use of the content other than by a search performed by a consumer looking to purchase or rent real estate is prohibited. © 2026 Northern Nevada Regional Multiple Listing Service® MLS. All rights reserved.
- 2941 Portrush Dr
- 2943 Portrush Dr
- 455 W Axelson
- 423 Keith Trail
- 637 Fieldstone Ct
- 637 Fieldstone Ct Unit LOT 124
- 2862 Voight Canyon Dr
- 2948 Sunlit Lp Loop
- 2948 Promontory Loop Unit LOT 160
- 286 James Canyon Loop
- 328 James Canyon Loop Unit 43
- 343 James Canyon Loop
- 447 Big Sky Trail
- 336 James Canyon Loop
- 2942 James Canyon Ct
- 2953 Jacks Ct Unit 71
- 301 Adams Ranch Rd Unit 38
- 2527 Eagle Ridge Rd Unit 41
- 2458 Eagle Ridge Rd Unit 1
- 2980 U S 395
- 439 Dubois Ln
- 3455 W Garden St
- 3487 E Garden St
- 1007 Shadow Ln
- 1001 Sunburst Dr
- 3675 Flare Ln
- 1147 Lahontan Dr
- 1740 Cedarwood Dr
- 753 Bigler Cir
- 686 Virginia Dr
- 654 Jeff Ln
- 759 Boulder Ct
- 3349 S Carson St
- 317 Quaking Aspen Ln Unit 6
- 569 Ansaldo Acres Rd
- 1120 Dapple Dr
- 424 Quaking Aspen Ln Unit B
- 2621 Woodcrest Ln
- 204 Chimney Rock Rd
- 445 Hansen Ln Unit SI ID1604738P
Ask me questions while you tour the home.