
Deb Wyckoff
Lentz Associates, Inc.
(234) 259-5574
86 Total Sales
3 in Wickliffe
$115K - $226K Price Range




Estimated Value: $229,038
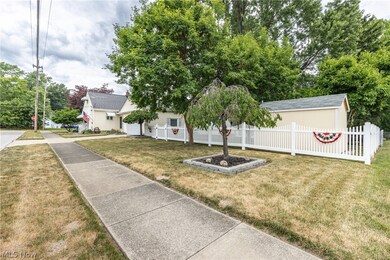
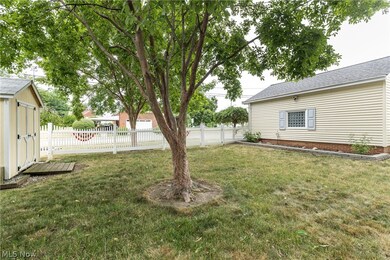
Welcome to your charming retreat in the heart of Wickliffe . This delightful bungalow offers the perfect blend of comfort and style, boasting three generous bedrooms and two well-appointed bathrooms, ensuring ample space for relaxation and rejuvenation. Step inside to discover a cozy living area adorned with natural light filtering through large windows, creating a warm ambiance throughout. Adjacent to the kitchen, a spacious dining area beckons for family gatherings and intimate meals. From here, sliding doors lead to a tranquil backyard oasis, perfect for outdoor entertaining or peaceful moments amidst nature. Outside, the property is adorned with lush landscaping and mature trees, enhancing the home's curb appeal and providing a serene backdrop for everyday living. Located in a sought-after neighborhood known for its community feel and convenience to amenities, this bungalow offers a rare opportunity to embrace a lifestyle of comfort and tranquility. Recent updates include new roof 2018, newer vinyl fence, updated bathrooms, Shed 2018. Don't miss your chance to make this inviting residence your own.
Last Agent to Sell the Property
EXP Realty, LLC. Brokerage Email: jhoag@kw.com 216-287-8500 License #2014002942 Listed on: 06/26/2024
We collect this data history from publicly available records. To have your information removed, we recommend requesting removal directly through your county’s website.
Deb Wyckoff
Lentz Associates, Inc.
(234) 259-5574
86 Total Sales
3 in Wickliffe
$115K - $226K Price Range
Feliz Colon
Keller Williams Living
(234) 704-3050
179 Total Sales
1 in Wickliffe
$207,000 Price
Kim Goodrick
Red 1 Realty, LLC
(440) 379-8131
174 Total Sales
3 in Wickliffe
$93K - $434K Price Range
Philip Pagon
HomeSmart Real Estate Momentum LLC
(216) 859-1426
39 Total Sales
1 in Wickliffe
$207,500 Price
Mike Vara
Platinum Real Estate
(440) 530-9822
114 Total Sales
2 in Wickliffe
$153K - $235K Price Range
Kathryn Fawcett
Engel & Völkers Distinct
(216) 259-8813
138 Total Sales
4 in Wickliffe
$160K - $340K Price Range
We collect this data history from publicly available records. To have your information removed, we recommend requesting removal directly through your county’s website.
| Date | Buyer | Sale Price | Title Company |
|---|---|---|---|
| $247,500 | Title Professionals Group | ||
| -- | Tibaldi Christine | ||
| -- | None Available | ||
| $143,000 | Ohio Real Title | ||
| -- | -- |
We collect this data history from publicly available records. To have your information removed, we recommend requesting removal directly through your county’s website.
| Date | Status | Borrower | Loan Amount |
|---|---|---|---|
| Open | $198,000 | ||
| Previous Owner | $135,295 | ||
| Previous Owner | $130,392 | ||
| Previous Owner | $140,364 |
We collect this data history from publicly available records. To have your information removed, we recommend requesting removal directly through your county’s website.
| Date | Event | Price | List to Sale | Price per Sq Ft |
|---|---|---|---|---|
| 07/25/2024 07/25/24 | Sold | $247,500 | +7.6% | $111 / Sq Ft |
| 06/28/2024 06/28/24 | Pending | -- | -- | -- |
| 06/28/2024 06/28/24 | For Sale | $230,000 | 0.0% | $104 / Sq Ft |
| 06/26/2024 06/26/24 | For Sale | $230,000 | -- | $104 / Sq Ft |
We collect this data history from publicly available records. To have your information removed, we recommend requesting removal directly through your county’s website.
| Year | Tax Paid | Tax Assessment Tax Assessment Total Assessment is a certain percentage of the fair market value that is determined by local assessors to be the total taxable value of land and additions on the property. | Land | Improvement |
|---|---|---|---|---|
| 2025 | -- | $66,810 | $17,590 | $49,220 |
| 2024 | -- | $66,810 | $17,590 | $49,220 |
| 2023 | $3,272 | $45,930 | $15,340 | $30,590 |
| 2022 | $3,295 | $45,930 | $15,340 | $30,590 |
| 2021 | $3,308 | $45,930 | $15,340 | $30,590 |
| 2020 | $3,115 | $36,750 | $12,280 | $24,470 |
| 2019 | $3,114 | $36,750 | $12,280 | $24,470 |
| 2018 | $2,784 | $40,080 | $15,500 | $24,580 |
| 2017 | $2,874 | $40,080 | $15,500 | $24,580 |
| 2016 | $2,807 | $40,080 | $15,500 | $24,580 |
| 2015 | $2,757 | $40,080 | $15,500 | $24,580 |
| 2014 | $2,429 | $40,080 | $15,500 | $24,580 |
| 2013 | $2,427 | $40,080 | $15,500 | $24,580 |
Seller's Agent in 2024
Jason Hoag
EXP Realty, LLC.
(216) 287-8500
140 Total Sales
Buyer's Agent in 2024
Eric Tepfenhart
JMG Ohio
(440) 465-5457
139 Total Sales
Source: MLS Now
MLS Number: 5048524
APN: 29-B-007-V-00-038-0
Disclaimer: Certain information contained herein is derived from information provided by parties other than Homes.com. All information provided is deemed reliable, but is not guaranteed to be accurate and should be independently verified.
IDX information is provided exclusively for personal, non-commercial use, and may not be used for any purpose other than to identify prospective properties consumers may be interested in purchasing. Information is deemed reliable but not guaranteed.
Ask me questions while you tour the home.