
Karena Malott
Keller Williams Realty
(501) 289-4118
88 Total Sales
5 in Benton
$205K - $325K Price Range




Estimated Value: $418,676
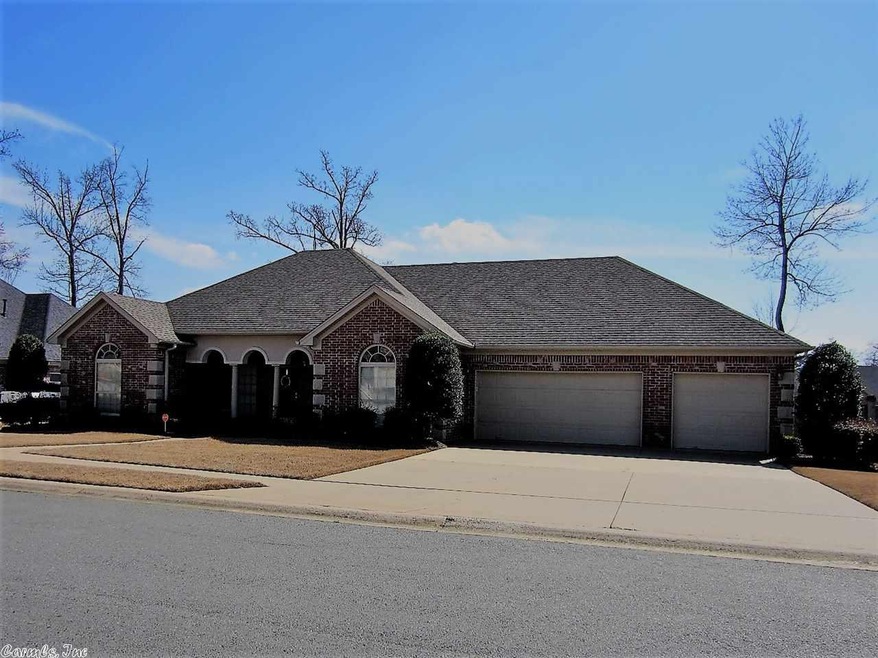
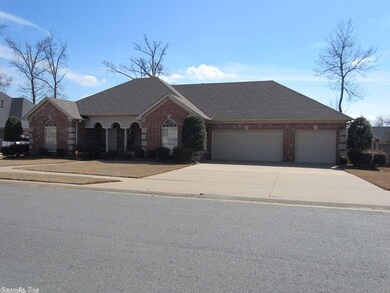
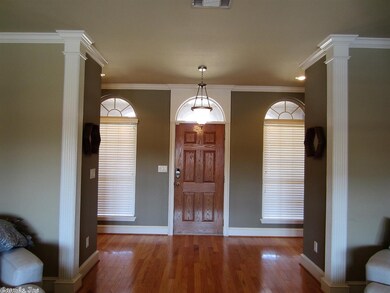
TIME FOR SOME SUMMER FUN! 3 BEDROOM 2 BATH BRICK HOME, WITH HUGE IN-GROUND POOL. COVERED PATIO, LIVING ROOM FEATURES A WALL OFWINDOWS THAT OVERLOOKS THE POOL, PLENTY OF CABINET AND COUNTER SPACE IN THIS KITCHEN. MASTER BATH - DOUBLE VANITIES, JETTED TUB/ SEP. SHOWER, WATER CLOSET, TWO WALK-IN CLOSETS. BONUS ROOM WITH LARGE CLOSET UPSTAIRS, OVERSIZED LAUNDRY ROOM WITH CLOSET UNDER THE STAIRS, OFFICE TYPE SPACE, TAKE A LOOK AT THIS BEAUTY! PLEASE MEASURE FOR SQ FT ACCU. AGENTS PLEASE SEE CONF. REMARKS
Last Agent to Sell the Property
Baxley-Penfield-Moudy Realtors Listed on: 03/12/2018
We collect this data history from publicly available records. To have your information removed, we recommend requesting removal directly through your county’s website.
Karena Malott
Keller Williams Realty
(501) 289-4118
88 Total Sales
5 in Benton
$205K - $325K Price Range
Stephanie Ashcraft
Century 21 Parker & Scroggins Hot Springs
(501) 361-1894
66 Total Sales
2 in Benton
$283,500 Price Range
Selina Felton
Level Up Realty
(870) 335-3191
133 Total Sales
11 in Benton
$40K - $585K Price Range
Jessica Vaught
Home Design and Realty L.L.C.
(501) 365-8617
60 Total Sales
4 in Benton
$190K - $380K Price Range
Jim Stanley
Coldwell Banker Premier Realty
(479) 324-4294
237 Total Sales
1 in Benton
$790,000 Price
Stephanie Hurst
CBRPM Group
(501) 382-8859
126 Total Sales
9 in Benton
$215K - $735K Price Range
We collect this data history from publicly available records. To have your information removed, we recommend requesting removal directly through your county’s website.
| Date | Buyer | Sale Price | Title Company |
|---|---|---|---|
| $294,000 | First National Title Company | ||
| Jackson Jeffery L | $294,000 | First National Title Company | |
| Elmendorf Jeremy | $282,000 | First National Title Company | |
| Neathery | $29,000 | -- |
We collect this data history from publicly available records. To have your information removed, we recommend requesting removal directly through your county’s website.
| Date | Status | Borrower | Loan Amount |
|---|---|---|---|
| Open | $205,800 | ||
| Previous Owner | Jackson Jeffery L | $284,187 | |
| Previous Owner | Elmendorf Jeremy | $267,900 | |
| Previous Owner | Neathery John Scott | $25,717 |
We collect this data history from publicly available records. To have your information removed, we recommend requesting removal directly through your county’s website.
| Date | Event | Price | List to Sale | Price per Sq Ft |
|---|---|---|---|---|
| 05/14/2018 05/14/18 | Pending | -- | -- | -- |
| 05/10/2018 05/10/18 | Sold | $294,000 | -2.0% | $102 / Sq Ft |
| 03/12/2018 03/12/18 | For Sale | $299,900 | -- | $104 / Sq Ft |
We collect this data history from publicly available records. To have your information removed, we recommend requesting removal directly through your county’s website.
| Year | Tax Paid | Tax Assessment Tax Assessment Total Assessment is a certain percentage of the fair market value that is determined by local assessors to be the total taxable value of land and additions on the property. | Land | Improvement |
|---|---|---|---|---|
| 2025 | $3,145 | $62,420 | $11,440 | $50,980 |
| 2024 | $3,219 | $62,420 | $11,440 | $50,980 |
| 2023 | $2,583 | $62,420 | $11,440 | $50,980 |
| 2022 | $2,496 | $62,420 | $11,440 | $50,980 |
| 2021 | $2,360 | $49,360 | $8,800 | $40,560 |
| 2020 | $2,360 | $49,360 | $8,800 | $40,560 |
| 2019 | $2,360 | $49,360 | $8,800 | $40,560 |
| 2018 | $2,380 | $49,360 | $8,800 | $40,560 |
| 2017 | $2,380 | $49,360 | $8,800 | $40,560 |
| 2016 | $2,677 | $47,210 | $8,000 | $39,210 |
| 2015 | $2,648 | $47,210 | $8,000 | $39,210 |
| 2014 | $2,526 | $47,210 | $8,000 | $39,210 |
Seller's Agent in 2018
Vicki Elmendorf
Baxley-Penfield-Moudy Realtors
(501) 840-1670
75 Total Sales
Buyer's Agent in 2018
Lindsey Simmons
Baxley-Penfield-Moudy Realtors
(501) 317-9058
168 Total Sales
Source: Cooperative Arkansas REALTORS® MLS
MLS Number: 18007371
APN: 800-43000-123
Disclaimer: Certain information contained herein is derived from information provided by parties other than Homes.com. All information provided is deemed reliable, but is not guaranteed to be accurate and should be independently verified.
IDX information is provided exclusively for personal, non-commercial use, and may not be used for any purpose other than to identify prospective properties consumers may be interested in purchasing.
Ask me questions while you tour the home.