

Estimated payment $2,437/month
Total Views
2,127
3
Beds
2.5
Baths
1,617
Sq Ft
$207
Price per Sq Ft
Highlights
- New Construction
- Living Room
- Dining Room
About This Home
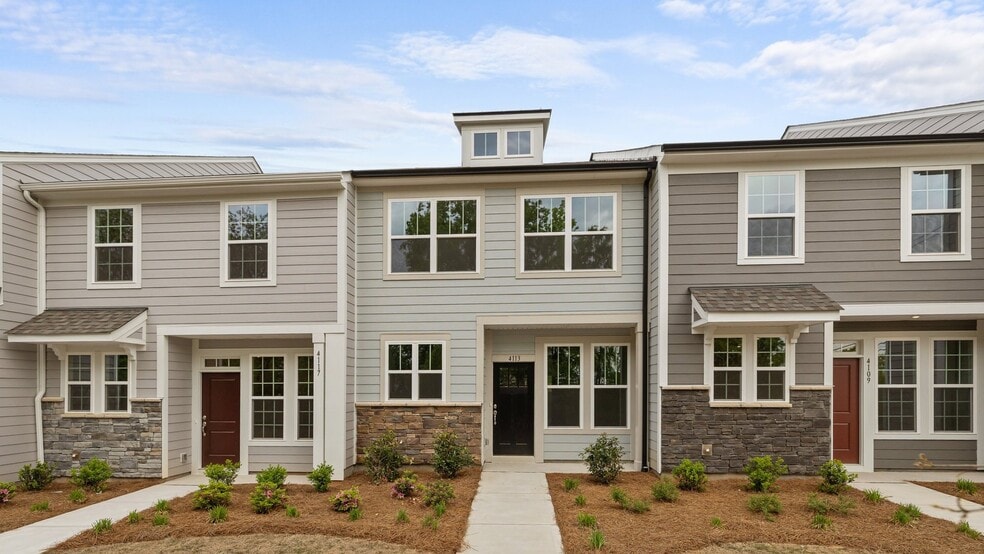
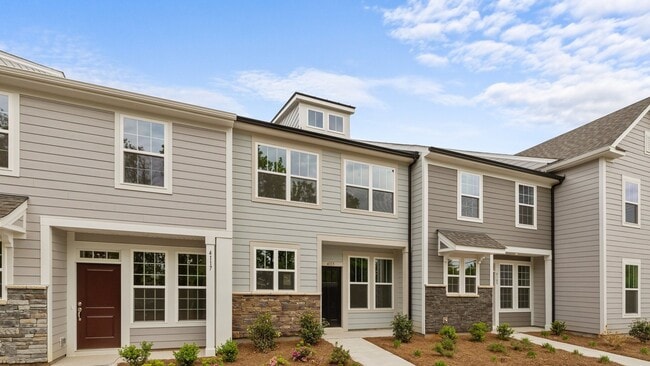
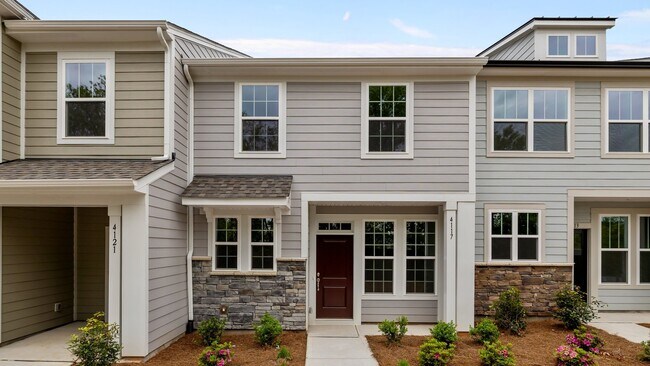
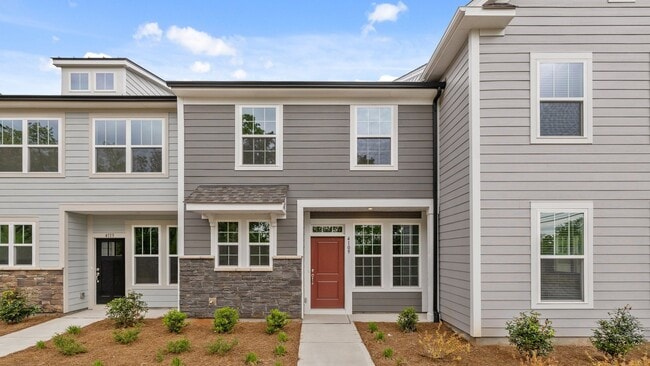
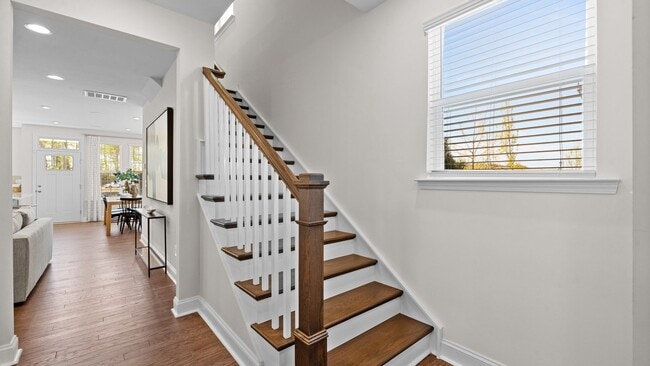
The Rochester is a thoughtfully designed 3-bedroom, 2.5-bath townhome with a rear-load garage that maximizes space and function. The open-concept layout keeps the kitchen, dining, and family rooms connected, making it easy to entertain or just enjoy everyday moments. Large windows bring in natural light, and the laundry closet is conveniently located on the same level and the primary suite. Every detail is intentional. Open-Concept Living - Smart layout designed for both everyday living and entertaining Premium Finishes - Stylish cabinetry, elegant countertops, and modern fixtures Spacious Primary Suite - A private retreat with a luxurious bath and generous closet space The Rochester is designed for the way you live today. Discover the DRB Homes difference in Charlotte.
Townhouse Details
Home Type
- Townhome
Year Built
- Built in 2025 | New Construction
- Expected Delivery September 2025
Lot Details
- Minimum 788 Sq Ft Lot
- Minimum 17 Ft Wide Lot
HOA Fees
- $261 Monthly HOA Fees
Parking
- 1 Car Garage
- Rear-Facing Garage
Interior Spaces
- 2-Story Property
- Living Room
- Dining Room
Bedrooms and Bathrooms
- 3 Bedrooms
Community Details
- Association fees include lawn maintenance
Matterport 3D Tour
Community Map
Map
Move In Ready Homes with Rochester Plan
Other Move In Ready Homes in Greenway Overlook
-
3003 Pointe Town Dr
$415,000
- 3 Beds
- 2.5 Baths
- 1,879 Sq Ft
- 787 Sq Ft
- Move in 8/2/26
-
3025 Rozzelles Ferry Rd
$379,900
- 3 Beds
- 2.5 Baths
- 1,897 Sq Ft
- 787 Sq Ft
- Move in 5/30/26
-
3029 Rozzelles Ferry Rd
$399,900
- 3 Beds
- 2.5 Baths
- 1,897 Sq Ft
- 787 Sq Ft
- Move in 5/30/26
About the Builder
DRB Homes began in 1990 and builds new single-family homes and townhomes for homebuyers across a wide range of communities. The company operates through DRB Group, which combines homebuilding with residential development services, including build-to-rent, fee build, land entitlement, and development work. DRB Homes serves markets across the East Coast and into Arizona, Colorado, and Texas, giving the business a broad regional footprint. The brand was unified under DRB Group alongside other homebuilding operations, creating a more streamlined portfolio focused on residential construction and related real estate services.
Frequently Asked Questions
How many homes are planned at Greenway Overlook
What are the HOA fees at Greenway Overlook?
How many floor plans are available at Greenway Overlook?
How many move-in ready homes are available at Greenway Overlook?
Nearby Homes
- 105 N Smallwood Place
- 108 S Gregg St
- 108 S Gregg St
- 131 S Gregg St
- 2649 Ravencroft Dr Unit 1A
- 2711 Celia Ave
- 2645 Ravencroft Dr Unit 2C
- 709 Pennsylvania Ave
- 711 Pennsylvania Ave
- 2412 Crestview Dr
- 3104 Avalon Ave
- 3108 Avalon Ave
- 3112 Avalon Ave
- 129 French St Unit A
- 2321 Dundeen St Unit 4
- 3533/3535 Avalon Ave
- 1032 Roy St
- 532 Campus St
- 3541 Avalon Ave Unit 1
- 3850 Avalon Ave
- Greenway Overlook
- West End Heights
- Iron Creek
- Ashley Townhomes
- The Foundry at North End
- Bell Glen
- Astoria
- Duke's Ridge
- Dawson Landing
- Woodson
- Townes at Milhaven
- Leigh Park
- Mallard 34
- Paw Creek
- Chambray at LoSo
- Westwood Reserve
- Townes at Ribbon Walk
- Edenbrook
- Anderson Street Townhomes
- Sunset Creek - Townhomes
Builder
Your Personal Tour Guide
Ask me questions while you tour the home.