
Codie Champie-Kennedy
Realty Executives Arizona Territory
(928) 493-3249
64 Total Sales
1 in Heber-Overgaard
$63,000 Price
Estimated Value: $355,142
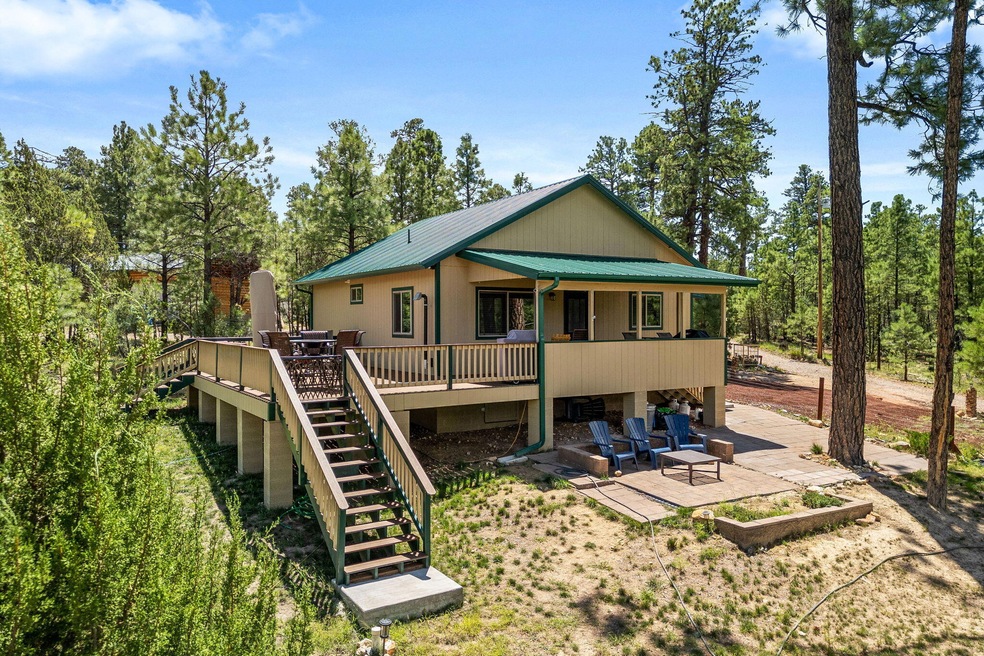
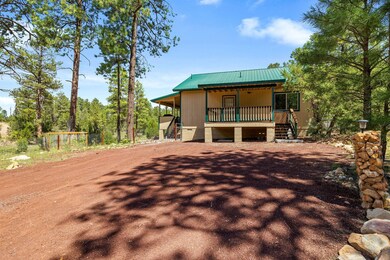
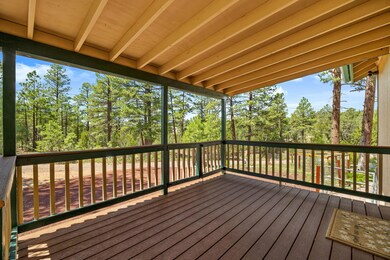
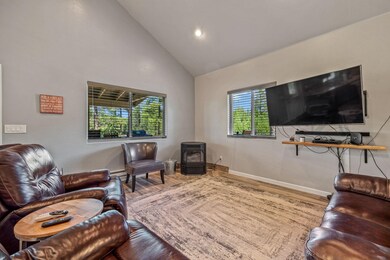
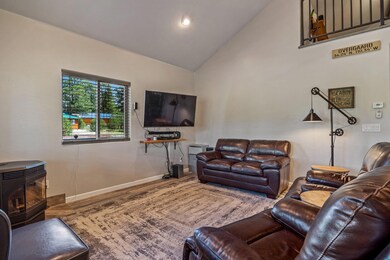
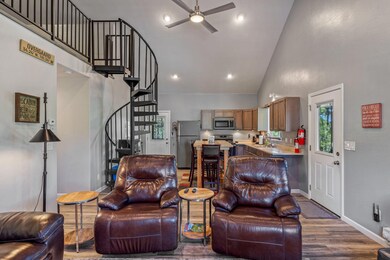
This cabin has been thoughtfully and meticulously designed to be a serene sanctuary. From the moment you step through the door, you'll be enveloped in a calming atmosphere. Every detail, from the carefully chosen paint colors to the handcrafted kitchen table, is intended to make you feel at home.On the main floor, you'll find a tranquil main bedroom with an ensuite bathroom, along with a guest bedroom and guest bath. A charming spiral staircase leads up to a versatile loft space that can serve as an additional bedroom, office, or playroom.Enjoy both covered and open deck areas perfect for outdoor relaxation. Don't miss the spacious Graceland building, which offers possibilities as a bunkhouse, artist studio, or extra storage for your gear. Plus, a Generac generator is included for added convenience and peace of mind. Come see this beautiful retreat today! Adjoining .75 acre lot also available.
Last Agent to Sell the Property
West USA Realty License #BR574760000 Listed on: 08/26/2024
Last Buyer's Agent
NOT A CAAR MEMBER
NOT A CAAR MEMBER
Codie Champie-Kennedy
Realty Executives Arizona Territory
(928) 493-3249
64 Total Sales
1 in Heber-Overgaard
$63,000 Price
Jason Giarrizzo
West USA Realty
(602) 755-1830
136 Total Sales
2 in Heber-Overgaard
$775,000 Price Range
Tamie Aguilera
Re/Max Fine Properties
(623) 257-8678
246 Total Sales
33 in Heber-Overgaard
$47K - $530K Price Range
Brandi Hanson
HomeSmart
(480) 771-3781
110 Total Sales
2 in Heber-Overgaard
$164K - $180K Price Range
Nicole Van Den Bosch
Realty Executives Arizona Territory - Show Low
(602) 962-9801
293 Total Sales
4 in Heber-Overgaard
$330K - $370K Price Range
Linda Cedarblade
Torreon Realty
(928) 918-8491
178 Total Sales
4 in Heber-Overgaard
$70K - $540K Price Range
We collect this data history from publicly available records. To have your information removed, we recommend requesting removal directly through your county’s website.
| Date | Event | Price | List to Sale | Price per Sq Ft | Prior Sale |
|---|---|---|---|---|---|
| 10/17/2024 10/17/24 | Sold | $385,000 | 0.0% | $332 / Sq Ft | |
| 08/26/2024 08/26/24 | For Sale | $385,000 | +127.8% | $332 / Sq Ft | |
| 07/03/2018 07/03/18 | Sold | $169,000 | -- | $176 / Sq Ft | View Prior Sale |
We collect this data history from publicly available records. To have your information removed, we recommend requesting removal directly through your county’s website.
| Year | Tax Paid | Tax Assessment Tax Assessment Total Assessment is a certain percentage of the fair market value that is determined by local assessors to be the total taxable value of land and additions on the property. | Land | Improvement |
|---|---|---|---|---|
| 2027 | $1,282 | -- | ||
| 2026 | $1,261 | -- | ||
| 2025 | $1,230 | $20,302 | $2,556 | $17,746 |
| 2024 | $1,212 | $21,554 | $3,663 | $17,891 |
| 2023 | $1,230 | $15,991 | $2,399 | $13,592 |
| 2022 | $1,173 | $0 | $0 | $0 |
| 2021 | $1,159 | $0 | $0 | $0 |
| 2020 | $1,126 | $0 | $0 | $0 |
| 2019 | $1,031 | $0 | $0 | $0 |
| 2018 | $324 | $0 | $0 | $0 |
| 2017 | $328 | $0 | $0 | $0 |
| 2016 | $328 | $0 | $0 | $0 |
| 2015 | $431 | $4,081 | $4,081 | $0 |
T
Seller's Agent in 2024
Teri Meacham
West USA Realty
(928) 240-0783
258 Total Sales
Seller Co-Listing Agent in 2024
Josh Meacham
Homesmart Pros
(928) 940-0177
331 Total Sales
N
Buyer's Agent in 2024
NOT A CAAR MEMBER
NOT A CAAR MEMBER
Seller's Agent in 2018
Peggy Maxwell
West USA Realty - Heber
(928) 240-0751
K
Buyer's Agent in 2018
KIM GAUMAN
ERA Young Realty & Investment - Payson
Source: Central Arizona Association of REALTORS®
MLS Number: 90962
APN: 206-02-142C
Disclaimer: Certain information contained herein is derived from information provided by parties other than Homes.com. All information provided is deemed reliable, but is not guaranteed to be accurate and should be independently verified.
IDX information is provided exclusively for personal, non-commercial use, and may not be used for any purpose other than to identify prospective properties consumers may be interested in purchasing. Information is deemed reliable but not guaranteed.
Ask me questions while you tour the home.