
Landlord's Agent in 2018
Paul Kim
Partners 4U Realty Inc.
(773) 719-4211
76 Total Sales

Estimated Value: $639,000 - $1,225,000
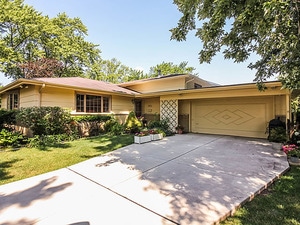
Amazing Glenview location in the Glen. This absolutely charming split level home is perfectly nestled on a quiet cul-de-sac and surrounded by beautiful mature trees. Conveniently located near the prestigious Glen Town Center with all the restaurants, bars, shops, parks, lake and the move theater. Just minutes away from the train station and in award winning school district. The property features 3 bedrooms, 2 bathrooms, 2 car garage, updated kitchen features, 42' cabinets, granite countertops and stainless steel appliances. Spacious lower level family room, hardwood floors throughout and new windows. The yard is beautifully landscaped, perfect for entertaining and gardening. Welcome home!
Last Agent to Rent the Property
Partners 4U Realty Inc. License #475149169 Listed on: 06/19/2018
Last Renter's Agent
Ted Przybylo
Harmony Realty LLC
We collect this data history from publicly available records. To have your information removed, we recommend requesting removal directly through your county’s website.
We collect this data history from publicly available records. To have your information removed, we recommend requesting removal directly through your county’s website.
| Date | Buyer | Sale Price | Title Company |
|---|---|---|---|
| -- | Chicago Title | ||
| -- | Chicago Title Land Trust Com | ||
| $398,000 | Old Republic Title |
We collect this data history from publicly available records. To have your information removed, we recommend requesting removal directly through your county’s website.
| Date | Status | Borrower | Loan Amount |
|---|---|---|---|
| Closed | $200,000 |
We collect this data history from publicly available records. To have your information removed, we recommend requesting removal directly through your county’s website.
| Date | Event | Price | List to Sale | Price per Sq Ft | Prior Sale |
|---|---|---|---|---|---|
| 08/01/2018 08/01/18 | Rented | $2,500 | 0.0% | -- | |
| 06/19/2018 06/19/18 | For Rent | $2,500 | +6.4% | -- | |
| 12/19/2016 12/19/16 | Rented | $2,350 | -6.0% | -- | |
| 11/20/2016 11/20/16 | For Rent | $2,500 | 0.0% | -- | |
| 10/31/2016 10/31/16 | Sold | $398,000 | -2.7% | $275 / Sq Ft | View Prior Sale |
| 09/23/2016 09/23/16 | Pending | -- | -- | -- | |
| 09/17/2016 09/17/16 | For Sale | $409,000 | 0.0% | $282 / Sq Ft | |
| 09/17/2016 09/17/16 | Price Changed | $409,000 | -2.4% | $282 / Sq Ft | |
| 08/31/2016 08/31/16 | Pending | -- | -- | -- | |
| 08/18/2016 08/18/16 | Price Changed | $419,000 | +1.1% | $289 / Sq Ft | |
| 08/18/2016 08/18/16 | Price Changed | $414,500 | -1.3% | $286 / Sq Ft | |
| 08/12/2016 08/12/16 | For Sale | $419,900 | -- | $290 / Sq Ft |
We collect this data history from publicly available records. To have your information removed, we recommend requesting removal directly through your county’s website.
| Year | Tax Paid | Tax Assessment Tax Assessment Total Assessment is a certain percentage of the fair market value that is determined by local assessors to be the total taxable value of land and additions on the property. | Land | Improvement |
|---|---|---|---|---|
| 2025 | $10,181 | $51,000 | $13,208 | $37,792 |
| 2024 | $10,181 | $46,000 | $11,176 | $34,824 |
| 2023 | $9,894 | $46,000 | $11,176 | $34,824 |
| 2022 | $9,894 | $46,000 | $11,176 | $34,824 |
| 2021 | $8,508 | $34,183 | $7,620 | $26,563 |
| 2020 | $8,407 | $34,183 | $7,620 | $26,563 |
| 2019 | $7,922 | $37,982 | $7,620 | $30,362 |
| 2018 | $8,492 | $36,922 | $6,604 | $30,318 |
| 2017 | $8,265 | $36,922 | $6,604 | $30,318 |
| 2016 | $7,810 | $36,922 | $6,604 | $30,318 |
| 2015 | $5,759 | $28,748 | $5,334 | $23,414 |
| 2014 | $5,535 | $28,748 | $5,334 | $23,414 |
| 2013 | $5,494 | $28,748 | $5,334 | $23,414 |
Landlord's Agent in 2018
Paul Kim
Partners 4U Realty Inc.
(773) 719-4211
76 Total Sales
T
Tenant's Agent in 2018
Ted Przybylo
Harmony Realty LLC
Seller's Agent in 2016
Emilio Bartucci
HomeSmart Connect LLC
(847) 727-5522
17 Total Sales
L
Buyer's Agent in 2016
Linda Stromberg
Century 21 Marino, Inc.
Source: Midwest Real Estate Data (MRED)
MLS Number: MRD09990163
APN: 04-33-208-042-0000
Disclaimer: Certain information contained herein is derived from information provided by parties other than Homes.com. All information provided is deemed reliable, but is not guaranteed to be accurate and should be independently verified.
All data is obtained from various sources and may not have been verified by broker or MLS GRID. Supplied Open House Information is subject to change without notice. All information should be independently reviewed and verified for accuracy. Properties may or may not be listed by the office/agent presenting the information. Some IDX listings have been excluded from this website.
Listings courtesy of Midwest Real Estate Data (MRED) as distributed by MLS GRID.
Based on information submitted to the MLS GRID
Ask me questions while you tour the home.