NOT LISTED FOR SALE

2925 Davenport Rd Deep Run, NC 28525

Deep Run Area

Estimated Value: $324,000 - $369,000

3 Beds
2 Baths
1,815 Sq Ft
$191/Sq Ft Est. Value

Sale Details

Date Sold: October 1, 2025

Last sale price $345,000 $190 Per Sq Ft

Current estimated payment $2,040 / mo

62 Days on Market

Highlights

  • Vaulted Ceiling
  • No HOA
  • Fireplace
  • Main Floor Primary Bedroom
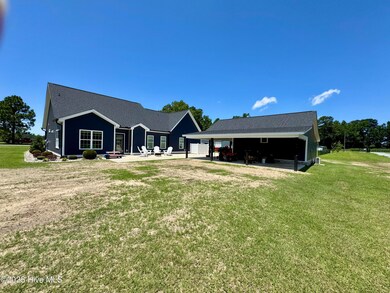
  • Separate Outdoor Workshop
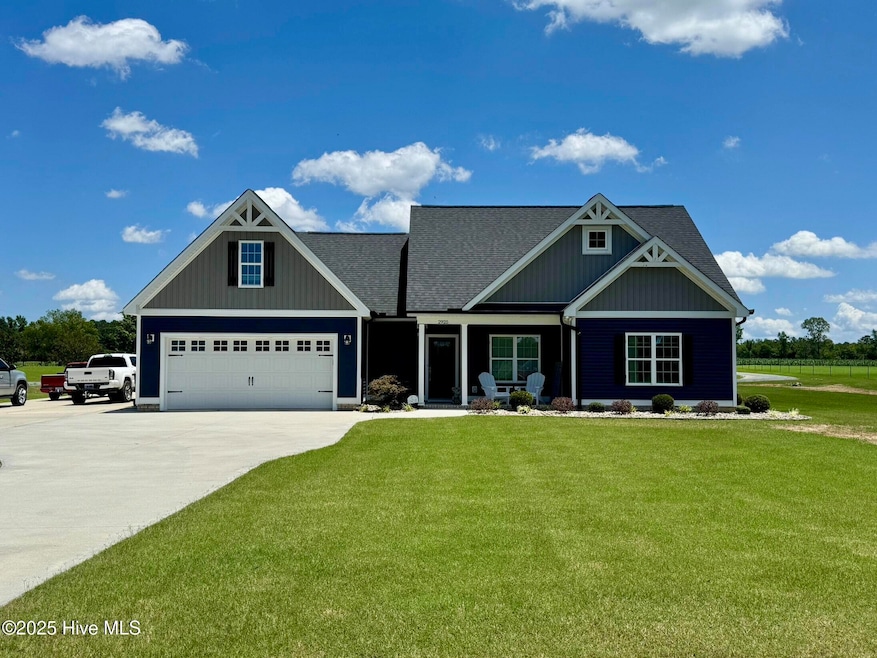
  • Porch

About This Home

As of October 2025

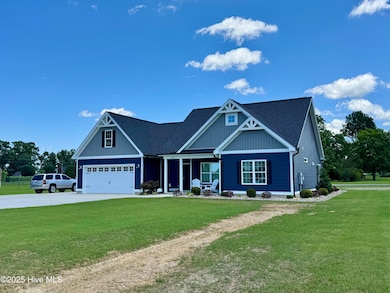
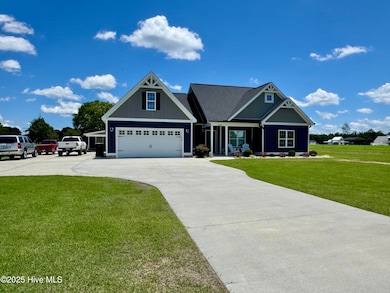
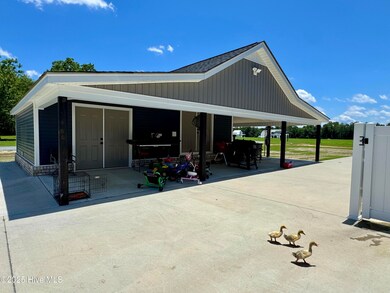

This is the home you have been waiting for! This 3bed, 2bath home is awaiting its new owner. Trendy black fixtures throughout. Granite countertops in the Kitchen and Laundry. Quartz countertops in bathrooms. Finished bonus room above garage with built in desks and bookshelves- PERFECT work-from-home office! Floored attic space for all your storage needs. Lots of concrete for outdoor parking, play and entertaining! Building out back is completely finished for a perfect hang-out/''man'' cave. The building includes floored attic space for additional storage needs. One side of the building features a work-area, with built-in storage and work benches. The other side offers lots of covered storage under the shelters. There is ample yard space for enjoying the quietness this area has to offer. The landscaping is superb, with a very well manicured lawn and river-rock landscape bedding. This home is a must see! Needs Nothing but its New Family!

Last Agent to Sell the Property

Matthew Murphy

River Ridge Realty Inc License #329017 Listed on: 06/18/2025

Last Buyer's Agent

Melissa Nichols

eXp Realty License #300302

eXp Realty

Home Details

Home Type

  • Single Family

Year Built

  • Built in 2020

Lot Details

  • 25,700 Sq Ft Lot
  • Lot Dimensions are 163x160x163x154
  • Property fronts a state road
  • Unpaved Streets
  • Property is zoned AGR-VAC

Parking

  • 2 Car Attached Garage

Home Design

  • Slab Foundation
  • Architectural Shingle Roof
  • Vinyl Siding

Interior Spaces

  • 1,815 Sq Ft Home
  • 2-Story Property
  • Vaulted Ceiling
  • Ceiling Fan
  • Fireplace
  • Blinds
  • Combination Dining and Living Room
  • Laundry Room

Kitchen

  • Range
  • Built-In Microwave
  • Dishwasher
  • Kitchen Island

Flooring

  • Carpet
  • Laminate
  • Vinyl

Bedrooms and Bathrooms

  • 3 Bedrooms
  • Primary Bedroom on Main
  • Walk-In Closet
  • 2 Full Bathrooms

Home Security

  • Security Lights
  • Fire and Smoke Detector

Outdoor Features

  • Patio
  • Separate Outdoor Workshop
  • Shed
  • Porch

Schools

  • Pink Hill Elementary School
  • Woodington Middle School
  • South Lenior High School

Utilities

  • Central Air
  • Heating System Uses Propane
  • Heat Pump System
  • Electric Water Heater

Community Details

  • No Home Owners Association

Listing and Financial Details

  • Assessor Parcel Number 450000148114

Home Details

Home Type

Single Family

Year Built

Built in 2020

Lot Details

0.59 Acres

Parking

2

Listing Details

  • Property Type: Residential
  • Secondary Subdivision: N/A
  • Year Built: 2020
  • Property Sub Type: Single Family Residence
  • Appliances: Built-In Microwave, Refrigerator, Range, Dishwasher
  • Original List Price: 345000.00
  • Unit Levels: One and One Half
  • Living Area: 1815.00
  • Is New Construction?: No
  • Other Structures: Shed(s), Storage, Workshop
  • Island Or Mainland: Mainland
  • Prospect Exempt Y N: No
  • Remarks And Showing Info Recording Device Y N: Yes
  • Remarks Written By Agent Y N: Yes
  • List Price Per Sqft: 190.08
  • Special Features: VirtualTour

Interior Features

  • Basement: None
  • Dining Room Type: Combination
  • Flooring: Carpet, Laminate, Vinyl
  • Interior Amenities: Master Downstairs, Walk-in Closet(s), Vaulted Ceiling(s), High Ceilings, Kitchen Island, Ceiling Fan(s), Blinds/Shades, Walk-In Closet(s)
  • Master Bedroom Level: Primary Living Area
  • Stories: 2
  • Laundry Features: Laundry Room
  • Full Bathrooms: 2
  • Total Bedrooms: 3
  • Total Bedrooms: 6
  • Room Types: Dining Area
  • Bathrooms Total Source: Computed
  • Bathrooms Total Notational: 2.00
  • Living Area Range: 1800 - 1999

Exterior Features

  • Exterior Finish: Vinyl Siding
  • Fencing: None
  • Roof: Architectural Shingle
  • Road Frontage Type: Maintained, City Street, State Road, Unpaved
  • Waterfront?: No
  • Foundation Details: Slab
  • Patio And Porch Features: Patio, Porch

Garage/Parking

  • Has Attached Garage?: No
  • Garaged Spaces: 2.00
  • Parking Features: Concrete
  • Total Parking Spaces: 2.00
  • Attached Garage Spaces: 2.00

Utilities

  • Utilities: Water Connected
  • Water Heater: Electric
  • Heating System Fuel Source: Electric, Propane
  • Trash Collection: Private Service
  • Water Source: Public
  • Security Features: Security Lights, Smoke Detector(s)
  • Cooling: Central Air
  • Has Cooling?: Yes
  • Heating: Propane, Fireplace(s), Electric, Heat Pump
  • Heating Yn: Yes
  • Sewer Provider: Septic Tank
  • Electric Provider: City of Kinston
  • Internet Service Providers: Spectrum
  • Trash Provider: GFL
  • Water Provider: City of Deep Run

Condo/Co-op/Association

  • Has H O A?: No

Schools

  • Elementary School: Pink Hill
  • High School: South Lenior
  • Middle Or Junior School: Woodington

Lot Info

  • Deed Book: 1907
  • Deed Page: 412.00
  • Zoning: AGR-VAC
  • Lot Size Acres: 0.59
  • Lot Size: 163x160x163x154
  • Lot Size Sq Ft: 25700.00
  • Purchase Contract Date: 2025-08-19
  • Parcel#: 450000148114
  • Cobra Zone Y N: No
  • Permitted Use: Public

Tax Info

  • Tax Year: 2024
  • Tax Book Number: 16
  • Tax Map Number: 32
  • Tax Other Assessment Amount Frequency: None

Ownership History

We collect this data history from publicly available records. To have your information removed, we recommend requesting removal directly through your county’s website.

Date Name Owned For Owner Type

Purchase Details

Listed on
Jun 18, 2025
Closed on
Sep 16, 2025
Sold by
Bought by
Seller's Agent
Matthew Murphy
River Ridge Realty Inc
Buyer's Agent
Melissa Nichols
eXp Realty
List Price
$365,000
Sold Price
$345,000
Premium/Discount to List
-$20,000
-5.48%
Views
32
Current Estimated Value
$345,855

Home Financials for this Owner

Home Financials are based on the most recent Mortgage that was taken out on this home.
Estimated Appreciation
$855
Avg. Annual Appreciation
0.30%
Original Mortgage
$345,000
Interest Rate
0.0658%
Mortgage Type
VA
Source: Public Records
Create a Home Valuation Report for This Property
The Home Valuation Report is an in-depth analysis detailing your home's value as well as a comparison with similar homes in the area

Home Values in the Area

Source: Public Records

Average Home Value in this Area


Source: Public Records

Purchase History

We collect this data history from publicly available records. To have your information removed, we recommend requesting removal directly through your county’s website.

Date Buyer Sale Price Title Company
$345,000 None Listed On Document
Source: Public Records

Mortgage History

We collect this data history from publicly available records. To have your information removed, we recommend requesting removal directly through your county’s website.

Date Status Borrower Loan Amount
Open $345,000
Source: Public Records

Property History

We collect this data history from publicly available records. To have your information removed, we recommend requesting removal directly through your county’s website.

Date Event Price List to Sale Price per Sq Ft
10/01/2025 10/01/25 Sold $345,000 0.0% $190 / Sq Ft
08/19/2025 08/19/25 Pending -- -- --
07/23/2025 07/23/25 Price Changed $345,000 -5.5% $190 / Sq Ft
06/18/2025 06/18/25 For Sale $365,000 -- $201 / Sq Ft
Source: Hive MLS

Tax History

We collect this data history from publicly available records. To have your information removed, we recommend requesting removal directly through your county’s website.

Year Tax Paid Tax Assessment Tax Assessment Total Assessment is a certain percentage of the fair market value that is determined by local assessors to be the total taxable value of land and additions on the property. Land Improvement
2025 $1,693 $231,906 $20,473 $211,433
2024 $1,375 $148,702 $12,938 $135,764
2023 $1,346 $148,702 $12,938 $135,764
Source: Public Records

Agents Affiliated with this Home

  • Section Image
  • Section Image
See All Agents

Map

Source: Hive MLS

MLS Number: 100514362

Hive MLS

APN: 450000148114

Your Personal Tour Guide

Ask me questions while you tour the home.