
Marc Bullock
We Connect Oklahoma LLC
(539) 233-6179
175 Total Sales
2 in College Park
$350K - $400K Price Range
Estimated Value: $356,297
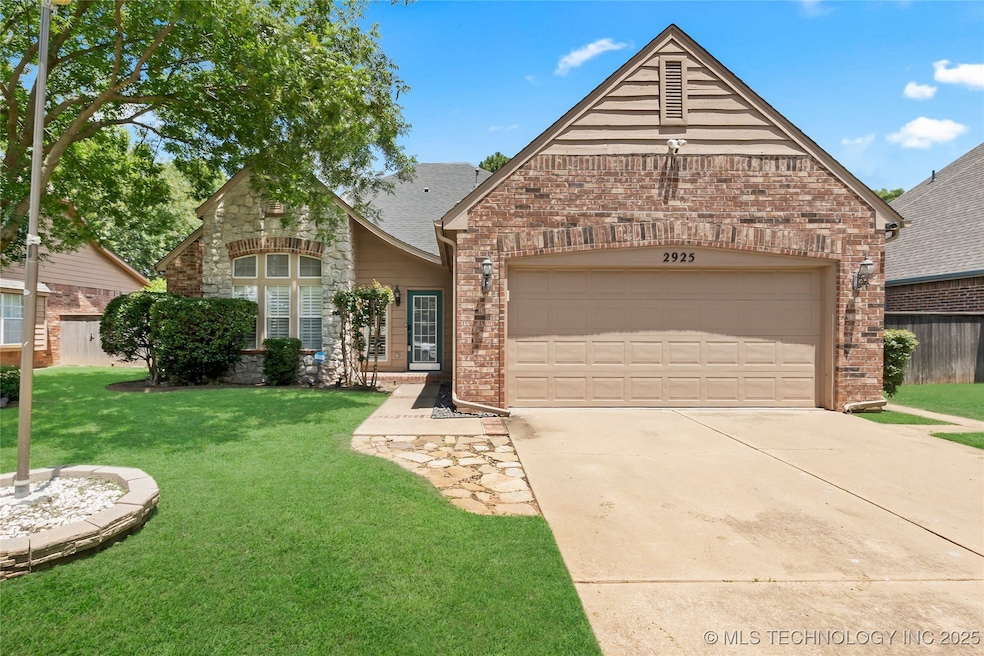
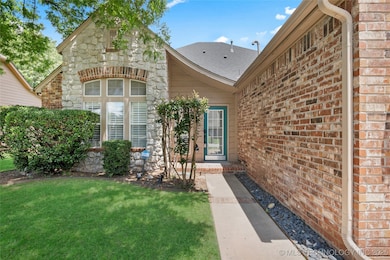
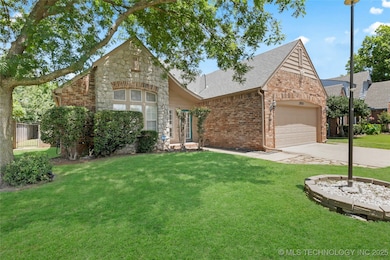
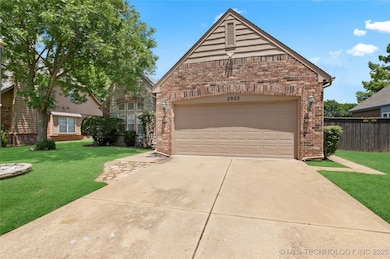

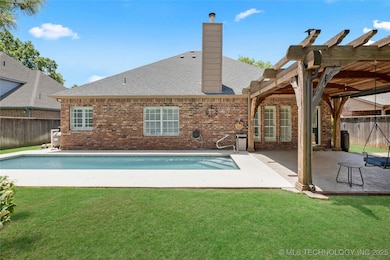
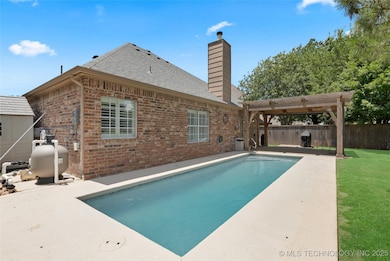
Welcome to this beautifully maintained single-story home in Delaware Pointe, located within the Jenks (Southeast) School District. This 3-bedroom, 2-bath home offers over plenty of living space on a well-sized 0.20-acre lot. With a thoughtful layout and no carpet throughout, the home feels both spacious and easy to maintain. The living area features a cozy gas fireplace with a wood insert, creating a warm and inviting atmosphere, while the kitchen and dining areas are designed for everyday comfort and effortless entertaining. Throughout the home, classic wooden plantation shutters offer timeless style, enhanced privacy, and energy efficiency. Step outside to your own private backyard oasis, complete with a wrought iron gate, sprinkler system, and a saltwater gunite lap pool that’s professionally maintained by Pelican Company—perfect for relaxing or unwinding at the end of the day. Major systems include a new roof installed in 2021, a Lennox HVAC system from 2014, and a tankless hot water heater from 2021. Additional features include an ADT security panel, a two-car attached garage with three built-in storage cabinets, and a wall-mounted garage shelf for added organization. This home blends comfort, function, and location—just minutes from Jenks schools and local amenities. Schedule your showing today and come see all it has to offer!
We collect this data history from publicly available records. To have your information removed, we recommend requesting removal directly through your county’s website.
Marc Bullock
We Connect Oklahoma LLC
(539) 233-6179
175 Total Sales
2 in College Park
$350K - $400K Price Range
Brian Sanchez
eXp Realty, LLC (BO)
(918) 201-1561
129 Total Sales
1 in College Park
$795,000 Price
Sammy Floyd
McGraw, REALTORS
(539) 444-9039
19 Total Sales
1 in College Park
$224,900 Price
Shohreh Gardner
Coldwell Banker Select
(539) 233-9157
72 Total Sales
1 in College Park
$945,000 Price
Katie Mackey
Chinowth & Cohen
(916) 439-8664
82 Total Sales
1 in College Park
$540,000 Price
Brian Frere
Keller Williams Preferred
(539) 666-5005
484 Total Sales
1 in College Park
$335,000 Price
We collect this data history from publicly available records. To have your information removed, we recommend requesting removal directly through your county’s website.
| Date | Buyer | Sale Price | Title Company |
|---|---|---|---|
| $345,000 | Apex Title & Closing Services | ||
| Dianne Rhodes Living Trust | -- | None Listed On Document | |
| Mcquarrie Dianna R | $280,000 | None Available | |
| Biesemeyer Brett Alan | $232,500 | Firstitle & Abstract Svcs Ll | |
| Weaver Dustin | $192,500 | None Available | |
| Johnson Horace P | $186,000 | First American Title & Abstr | |
| Snittjer Margie Carol | -- | None Available | |
| Snittjer Margie | $153,500 | Meridian Title | |
| Chrisler Homes Inc | $32,500 | -- |
We collect this data history from publicly available records. To have your information removed, we recommend requesting removal directly through your county’s website.
| Date | Status | Borrower | Loan Amount |
|---|---|---|---|
| Previous Owner | $216,000 | ||
| Previous Owner | Biesemeyer Brett Alan | $174,375 | |
| Previous Owner | Weaver Dustin | $186,850 | |
| Previous Owner | Johnson Horace P | $150,000 | |
| Previous Owner | Snittjer Margie | $145,825 |
We collect this data history from publicly available records. To have your information removed, we recommend requesting removal directly through your county’s website.
| Date | Event | Price | List to Sale | Price per Sq Ft | Prior Sale |
|---|---|---|---|---|---|
| 08/01/2025 08/01/25 | Sold | $345,000 | -1.1% | $168 / Sq Ft | |
| 07/14/2025 07/14/25 | Pending | -- | -- | -- | |
| 06/27/2025 06/27/25 | For Sale | $349,000 | +24.6% | $170 / Sq Ft | |
| 03/11/2021 03/11/21 | Sold | $280,000 | +3.7% | $137 / Sq Ft | View Prior Sale |
| 01/22/2021 01/22/21 | Pending | -- | -- | -- | |
| 01/22/2021 01/22/21 | For Sale | $269,900 | +16.1% | $132 / Sq Ft | |
| 09/06/2019 09/06/19 | Sold | $232,500 | -3.1% | $114 / Sq Ft | View Prior Sale |
| 04/04/2019 04/04/19 | Pending | -- | -- | -- | |
| 04/04/2019 04/04/19 | For Sale | $240,000 | -- | $117 / Sq Ft |
We collect this data history from publicly available records. To have your information removed, we recommend requesting removal directly through your county’s website.
| Year | Tax Paid | Tax Assessment Tax Assessment Total Assessment is a certain percentage of the fair market value that is determined by local assessors to be the total taxable value of land and additions on the property. | Land | Improvement |
|---|---|---|---|---|
| 2025 | $5,041 | $35,655 | $4,470 | $31,185 |
| 2024 | $4,306 | $33,957 | $4,378 | $29,579 |
| 2023 | $4,306 | $32,340 | $4,428 | $27,912 |
| 2022 | $4,229 | $30,800 | $4,801 | $25,999 |
| 2021 | $3,421 | $24,575 | $4,613 | $19,962 |
| 2020 | $3,349 | $24,575 | $4,613 | $19,962 |
| 2019 | $3,308 | $23,477 | $4,605 | $18,872 |
| 2018 | $3,305 | $23,477 | $4,605 | $18,872 |
| 2017 | $3,227 | $24,477 | $4,801 | $19,676 |
| 2016 | $3,151 | $23,832 | $4,674 | $19,158 |
| 2015 | $3,113 | $24,477 | $4,801 | $19,676 |
| 2014 | $3,010 | $23,219 | $4,801 | $18,418 |
Seller's Agent in 2025
Rachel Close
McGraw, REALTORS
(918) 698-6022
2 in this area
214 Total Sales
ER
Buyer's Agent in 2025
Emily Rojas
McGraw, REALTORS
(918) 515-0306
3 in this area
46 Total Sales
Seller's Agent in 2021
Carol Brown
MORE Agency
(918) 884-7718
23 in this area
502 Total Sales
BL
Seller's Agent in 2019
Blake Loveless
Walter & Associates, Inc.
(918) 743-2001
112 Total Sales
NA
Buyer's Agent in 2019
Non-MLS Associate
Non-MLS Office
Source: MLS Technology
MLS Number: 2526991
APN: 70519-83-29-02120
Disclaimer: Certain information contained herein is derived from information provided by parties other than Homes.com. All information provided is deemed reliable, but is not guaranteed to be accurate and should be independently verified.
IDX information is provided exclusively for personal, non-commercial use, and may not be used for any purpose other than to identify prospective properties consumers may be interested in purchasing.
Information is deemed reliable but not guaranteed.
Ask me questions while you tour the home.