
Eseosa Walker
Watch Realty Co
(844) 741-4459
56 Total Sales
4 in Southwest DeKalb
$309K - $310K Price Range
Estimated Value: $405,899
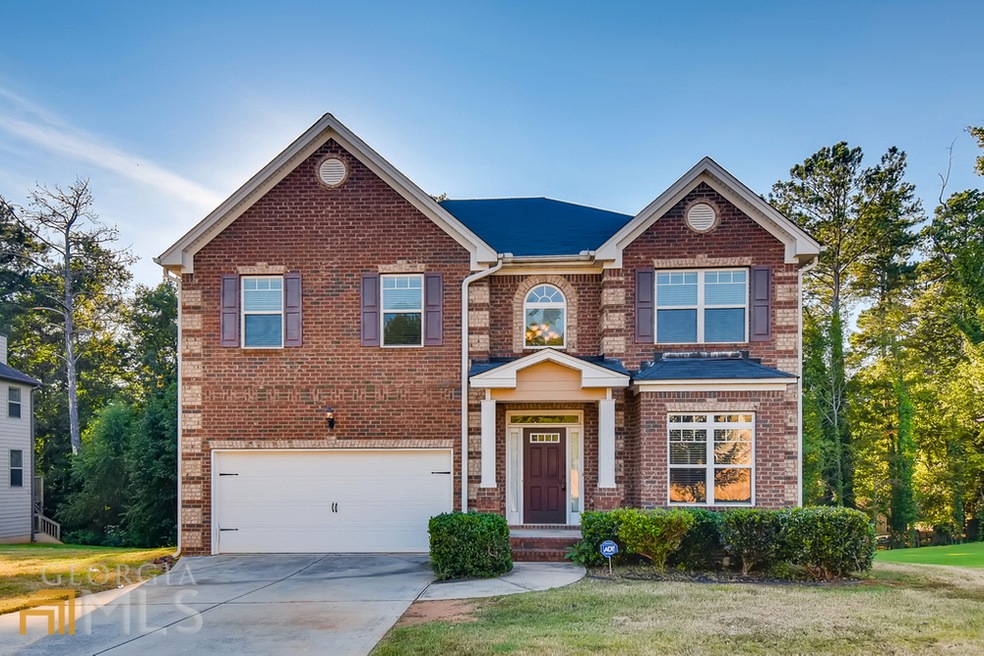
Enchanting 4 bedroom, 2.5 bathroom home in Miller Park! A two-story foyer greets you, as you enter the arched entryway into a formal dining room adorned with a coffered ceiling. Relax by the fireplace in the spacious living room with ample light or unwind by cooking in the chef's kitchen featuring an island and stone countertops. After a long day, retreat to the primary bedroom and en suite with a soaking tub to relax in. Venture outside to the back deck overlooking your expansive yard, ideal for entertaining. Minutes from shopping, parks, and I-20!
Last Agent to Sell the Property
Michele White
Redcoat Real Estate, LLC License #270604 Listed on: 09/27/2021
We collect this data history from publicly available records. To have your information removed, we recommend requesting removal directly through your county’s website.
Eseosa Walker
Watch Realty Co
(844) 741-4459
56 Total Sales
4 in Southwest DeKalb
$309K - $310K Price Range
Niyi Adewole
EXP Realty, LLC.
(610) 609-8418
127 Total Sales
11 in Southwest DeKalb
$250K - $545K Price Range
Candice Adams
Keller Williams Realty Signature Partners
(855) 725-0203
21 Total Sales
4 in Southwest DeKalb
$280K - $435K Price Range
Kevin Tran
Simply Homes ATL, LLC
(844) 908-4031
46 Total Sales
2 in Southwest DeKalb
$135,000 Price Range
Lori Hanes
Keller Knapp
(855) 705-6937
9 Total Sales
2 in Southwest DeKalb
$305,000 Price Range
Valencia Baptiste
EXP Realty, LLC.
(678) 968-1914
28 Total Sales
4 in Southwest DeKalb
$420K - $499K Price Range
We collect this data history from publicly available records. To have your information removed, we recommend requesting removal directly through your county’s website.
| Date | Buyer | Sale Price | Title Company |
|---|---|---|---|
| $380,300 | -- | ||
| $375,309 | -- | ||
| $271,334 | -- | ||
| $234,027 | -- | ||
| $40,000 | -- |
We collect this data history from publicly available records. To have your information removed, we recommend requesting removal directly through your county’s website.
| Date | Status | Borrower | Loan Amount |
|---|---|---|---|
| Open | $389,046 | ||
| Previous Owner | $217,067 | ||
| Previous Owner | $229,788 |
We collect this data history from publicly available records. To have your information removed, we recommend requesting removal directly through your county’s website.
| Date | Event | Price | List to Sale | Price per Sq Ft | Prior Sale |
|---|---|---|---|---|---|
| 11/12/2021 11/12/21 | Sold | $380,300 | 0.0% | $138 / Sq Ft | |
| 10/06/2021 10/06/21 | Pending | -- | -- | -- | |
| 09/27/2021 09/27/21 | For Sale | $380,300 | +62.5% | $138 / Sq Ft | |
| 03/27/2014 03/27/14 | Sold | $234,027 | +2.6% | $85 / Sq Ft | View Prior Sale |
| 02/04/2014 02/04/14 | Pending | -- | -- | -- | |
| 10/03/2013 10/03/13 | For Sale | $228,127 | -- | $83 / Sq Ft |
We collect this data history from publicly available records. To have your information removed, we recommend requesting removal directly through your county’s website.
| Year | Tax Paid | Tax Assessment Tax Assessment Total Assessment is a certain percentage of the fair market value that is determined by local assessors to be the total taxable value of land and additions on the property. | Land | Improvement |
|---|---|---|---|---|
| 2025 | $4,731 | $151,560 | $20,000 | $131,560 |
| 2024 | $5,045 | $158,240 | $20,000 | $138,240 |
| 2023 | $5,045 | $146,720 | $20,000 | $126,720 |
| 2022 | $5,947 | $126,920 | $20,000 | $106,920 |
| 2021 | $3,102 | $99,520 | $20,000 | $79,520 |
| 2020 | $2,939 | $93,480 | $20,000 | $73,480 |
| 2019 | $2,913 | $91,480 | $20,000 | $71,480 |
| 2018 | $2,604 | $86,400 | $14,000 | $72,400 |
| 2017 | $2,878 | $85,920 | $14,000 | $71,920 |
| 2016 | $2,556 | $74,960 | $14,000 | $60,960 |
| 2014 | $3,721 | $75,080 | $27,960 | $47,120 |
M
Seller's Agent in 2021
Michele White
Redcoat Real Estate, LLC
Buyer's Agent in 2021
Nicole Gresham
Gresham Realty Group, LLC
(470) 255-0403
1 in this area
6 Total Sales
T
Seller's Agent in 2014
Tamara Davis
NOT A VALID MEMBER
L
Buyer's Agent in 2014
Lesley E Lane
NOT A VALID MEMBER
Source: Georgia MLS
MLS Number: 9057523
APN: 16-010-01-145
Disclaimer: Certain information contained herein is derived from information provided by parties other than Homes.com. All information provided is deemed reliable, but is not guaranteed to be accurate and should be independently verified.
The data relating to real estate for sale on this web site comes in part from the Broker Reciprocity Program of Georgia MLS. Real estate listings held by brokerage firms other than Redfin are marked with the Broker Reciprocity logo and detailed information about them includes the name of the listing brokers. Information deemed reliable but not guaranteed. Copyright 2026 Georgia MLS. All rights reserved.
Ask me questions while you tour the home.