NOT LISTED FOR SALE

Estimated Value: $299,789

4 Beds
2 Baths
1,579 Sq Ft
$190/Sq Ft Est. Value

Sale Details

Date Sold: February 13, 2026

Last sale price $305,000 $193 Per Sq Ft

Est. 2% decrease in value since last sale

Current estimated payment $1,785 / mo

50 Days on Market

Highlights

  • RV Access or Parking
  • Ranch Style House
  • Great Room with Fireplace
  • Mountain View
  • Secondary bathroom tub or shower combo
  • Granite Countertops

About This Home

As of February 2026

Price Reduced! Updated 4BD/2BA home in central Tucson featuring owned solar for energy efficiency and long-term savings and NO HOA. This refreshed property offers new interior paint, updated flooring, doors, hardware, lighting, and electrical upgrades throughout. The stylish kitchen includes granite countertops, updated cabinetry, a center island, and smart stainless-steel appliances. Both bathrooms have been refreshed with new fixtures and modern finishes. Step outside to a large, fully fenced yard with corrugated metal fencing, gates on both sides, and RV parking with hook-up. Exterior improvements include fresh paint, artificial turf, low-maintenance landscaping, and a versatile storage/workshop container. Fantastic central location close to parks, shopping, dining, and the University of Arizona. Move-in ready, energy-efficient, and full of upgrades!

Last Agent to Sell the Property

Stephanie Bass

Tierra Antigua Realty Brokerage Phone: 360-589-0963 Listed on: 12/07/2025

Co-Listed By

John Bass

Tierra Antigua Realty Brokerage Phone: 360-589-0963

Last Buyer's Agent

Nathali Martinez

OMNI Homes International

OMNI Homes International
Create a Home Valuation Report for This Property
The Home Valuation Report is an in-depth analysis detailing your home's value as well as a comparison with similar homes in the area

Home Details

Home Type

  • Single Family

Est. Annual Taxes

  • $1,606

Year Built

  • Built in 1954

Lot Details

  • 9,017 Sq Ft Lot
  • Lot Dimensions are 76' x 119' x 75' x 120'
  • Property fronts an alley
  • Desert faces the front and back of the property
  • East Facing Home
  • East or West Exposure
  • Artificial Turf
  • Landscaped with Trees
  • Property is zoned Tucson - R2

Home Design

  • Ranch Style House
  • Territorial Architecture
  • Entry on the 1st floor
  • Brick or Stone Mason
  • Frame Construction
  • Shingle Roof
  • Lead Paint Disclosure

Interior Spaces

  • 1,579 Sq Ft Home
  • Beamed Ceilings
  • Wood Burning Fireplace
  • Window Treatments
  • Great Room with Fireplace
  • Dining Area
  • Mountain Views
  • Laundry Located Outside

Kitchen

  • Electric Oven
  • Plumbed For Gas In Kitchen
  • Electric Cooktop
  • Microwave
  • ENERGY STAR Qualified Dishwasher
  • Stainless Steel Appliances
  • Kitchen Island
  • Granite Countertops
  • Disposal

Flooring

  • Carpet
  • Laminate
  • Ceramic Tile

Bedrooms and Bathrooms

  • 4 Bedrooms
  • Split Bedroom Floorplan
  • 2 Full Bathrooms
  • Double Vanity
  • Bidet
  • Bathtub and Shower Combination in Primary Bathroom
  • Secondary bathroom tub or shower combo

Home Security

  • Window Bars
  • Smart Thermostat

Parking

  • Driveway
  • RV Access or Parking

Outdoor Features

  • Covered Patio or Porch
  • Shed

Schools

  • Davidson Elementary School
  • Doolen Middle School
  • Catalina High School

Utilities

  • Forced Air Heating and Cooling System
  • Heating System Uses Natural Gas
  • Natural Gas Water Heater

Additional Features

  • No Interior Steps
  • Solar owned by seller

Community Details

  • No Home Owners Association
  • The community has rules related to deed restrictions

Home Details

Home Type

Single Family

Est. Annual Taxes

$1,606

Year Built

Built in 1954

Lot Details

9,017 Sq Ft Lot

Listing Details

  • Property Type: Residential
  • Property Sub Type: Single Family Residence
  • Unit Levels: One
  • Electric Solar P V Ownership: Owned
  • Exterior Features Front Faces: East
  • Attribution Contact: 360-589-0963
  • Horses: No
  • LotSizeAcres: 0.21
  • Lot Size: 76' x 119' x 75' x 120'
  • Road Surface Type: Paved
  • Co List Office Mls Id: 286601
  • Co List Office Phone: 520-290-2335
  • Co List Office Mls Id: 286601
  • Subdivision Name: Lincoln Park
  • Location Tax Legal: Tax Year: 2025
  • Location Tax Legal: Community: None
  • Location Tax Legal: Municipality/Zoning: Tucson - R2
  • Location Tax Legal: Fema Flood Zone: No
  • Location Tax Legal: Municipal Flood Zone: No
  • General Property Information: Dwelling Type: Single Family Residence
  • General Property Information: Construction Status: Existing
  • General Property Information: Lot Dimensions: 76' x 119' x 75' x 120'
  • General Property Information: Horse Property: No
  • General Property Information: Basement: No
  • General Property Information: # of Fireplaces: 1.0
  • General Property Information: Unit Level: 1
  • General Property Information: Elementary School: Davidson
  • General Property Information: Middle School: Doolen
  • General Property Information: High School: Catalina
  • General Property Information: Horse Facilities: No
  • General Property Information: List Price/SqFt: 193.16
  • General Property Information: Lot Size Price/SqFt: 33.82
  • Stories: One: Yes
  • Sewer: Connected: Yes
  • Lot Features: East/West Exposure: Yes
  • Main Cooling: Central Air: Yes
  • Main Heating: Forced Air: Yes
  • Main Heating: Natural Gas: Yes
  • Water Heater: Natural Gas: Yes
  • Association Fees: HOA: No
  • Landscape - Rear: Artificial Turf: Yes
  • Landscape - Rear: Trees: Yes
  • PatioDeck: Covered: Yes
  • Driveway: Paved: Gravel
  • Subdivision Restrict: CC&Rs: No
  • Home Protection: Offered: No
  • Construction: Frame: Yes
  • Living Areas: Great Room: Yes
  • Construction: Brick: Yes
  • Style: Ranch: Yes
  • View: Mountains: Yes
  • Fireplace: Wood Burning: Yes
  • Submit With Offer: Lead Based Paint Disclosure: Yes
  • Landscape - Front: Natural Desert: Yes
  • Landscape - Rear: Natural Desert: Yes
  • Technology: Smart Thermostat: Yes
  • Style: Territorial: Yes
  • Fireplace Location: Great Room: Yes
  • Special Features: VirtualTour

Interior Features

  • Interior Amenities: Beamed Ceilings, Kitchen Island
  • Kitchen Features Appliance Color: Stainless
  • Kitchen Features Countertops: Granite
  • Kitchen Features Microwave: Yes
  • Interior Steps YN: N
  • Appliances: Disposal, ENERGY STAR Qualified Dishwasher, Dishwasher, Electric Cooktop, Electric Oven, Gas Hookup Available, Microwave
  • Full Bathrooms: 2
  • Total Bedrooms: 4
  • Fireplace Features: Wood Burning, Great Room
  • Fireplaces: 1
  • Dining Areas: Dining Area: Yes
  • Kitchen Features: Dishwasher: Yes
  • Kitchen Features: Disposal: Yes
  • Kitchen Features: Kitchen Island: Yes
  • Primary Bathroom Features: Double Vanity: Yes
  • Additional Bathroom Features: Shower & Tub: Yes
  • Interior Features: Split Bedroom Plan: Yes
  • Floor Covering: Ceramic Tile: Yes
  • Window Covering: Stay: Yes
  • Floor Covering: Carpet: Yes
  • Kitchen Features: Electric Oven: Yes
  • Kitchen Features: ENERGY STAR Qualified Dishwasher: Yes
  • Primary Bathroom Features: Shower & Tub: Yes
  • Security: Window Bars: Yes
  • Kitchen Features: Electric Cooktop: Yes
  • Kitchen Features: Gas Hookup Available: Yes
  • Interior Features: Beamed Ceilings: Yes
  • Floor Covering: Laminate: Yes
  • Primary Bathroom Features: Bidet: Yes
  • Laundry: Outside: Yes

Exterior Features

  • Pool Conventional: No
  • Roof: Shingle
  • View: Mountain(s), Residential
  • Disclosures: Insurance Claims History Report, Seller Prop Disclosure
  • Construction Type: Brick, Frame
  • Direction Faces: East
  • Other Structures: Shed(s)
  • Patio And Porch Features: Covered
  • Exterior Features: Shed(s): Yes
  • Roof: Shingle: Yes

Garage/Parking

  • Parking Features: RV Access/Parking, None
  • RV Parking: Full Hookup: Yes
  • RV Parking: Space Available: Yes

Utilities

  • Electric Electric Company: TEP
  • Utilities: Sewer Connected
  • Laundry Features: Outside
  • Cooling: Central Air
  • Heating Yn: Yes
  • Water Source: Public
  • Gas: Natural: Yes

Association/Amenities

  • Senior Community: No
  • Deed Restrictions: Yes

Condo/Co-op/Association

  • Amenities: None

Schools

  • Junior High Dist: TUSD
  • Middle Or Junior School: Doolen

Lot Info

  • Lot Features: Adjacent to Alley, East/West Exposure, Decorative Gravel
  • Lot Size Sq Ft: 9017.0
  • Zoning: Tucson - R2

Building Info

  • Year Built: 1954

Tax Info

  • Tax Year: 2025
  • Tax Annual Amount: 1606.34

MLS Schools

  • Elementary School: Davidson
  • High School: Catalina

Matterport 3D Tour

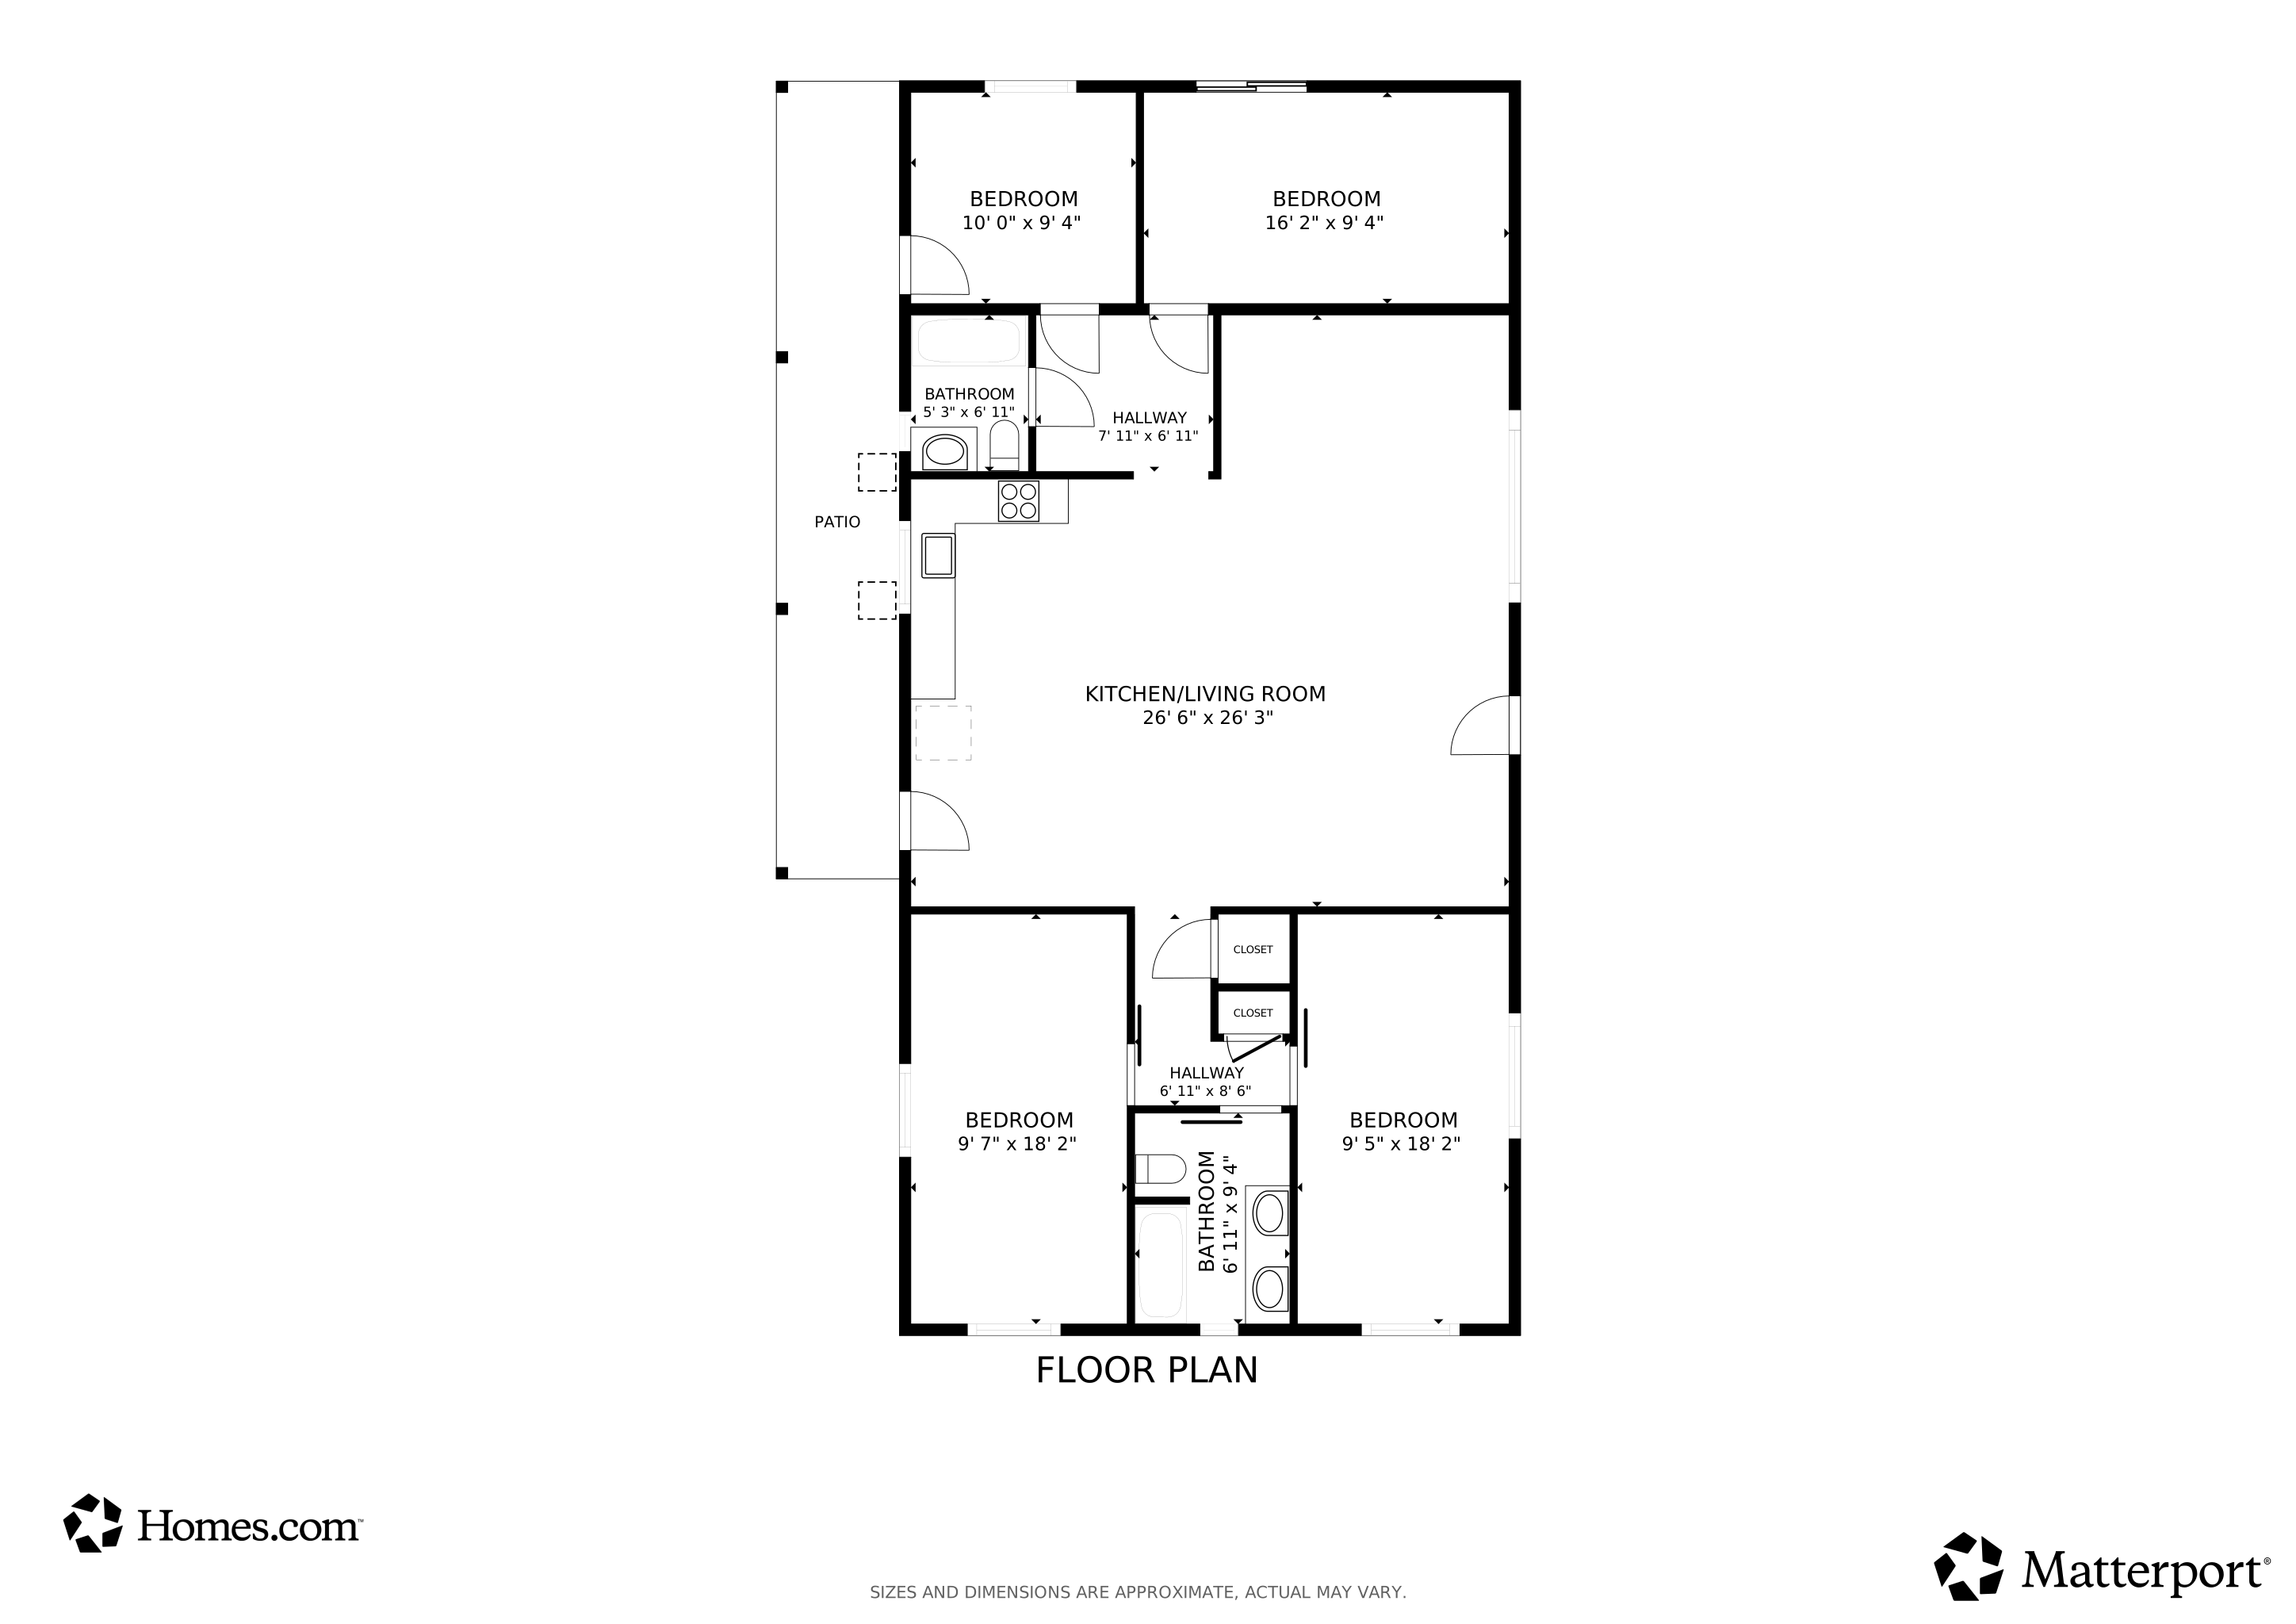
Floorplan

Ownership History

We collect this data history from publicly available records. To have your information removed, we recommend requesting removal directly through your county’s website.

Date Name Owned For Owner Type

Purchase Details

Listed on
Dec 7, 2025
Closed on
Feb 11, 2026
Sold by
Bought by
Seller's Agent
Stephanie Bass
Tierra Antigua Realty
Buyer's Agent
Nathali Martinez
OMNI Homes International
List Price
$305,000
Sold Price
$305,000
Views
2943
Current Estimated Value
$299,789

Home Financials for this Owner

Home Financials are based on the most recent Mortgage that was taken out on this home.
Estimated Appreciation
-$5,211
Avg. Annual Appreciation
-3.60%
Original Mortgage
$244,000
Outstanding Balance
$242,808
Interest Rate
6.15%
Mortgage Type
New Conventional
Estimated Equity
$56,981

Purchase Details

Listed on
Oct 11, 2024
Closed on
Feb 14, 2025
Sold by
Bought by
Seller's Agent
EDIE PEPPING
Coldwell Banker Realty
Buyer's Agent
Ashley Shamburg
Long Realty
List Price
$280,000
Sold Price
$260,000
Premium/Discount to List
-$20,000
-7.14%
Views
224

Home Financials for this Owner

Home Financials are based on the most recent Mortgage that was taken out on this home.
Avg. Annual Appreciation
17.50%
Original Mortgage
$220,000
Interest Rate
6.91%
Mortgage Type
New Conventional

Purchase Details

Listed on
Jan 2, 2018
Closed on
Mar 9, 2018
Sold by
Bought by
Seller's Agent
Ramon Figueroa
Tierra Antigua Realty
Buyer's Agent
Margaret Avery-Moon
Ochoa Realty & Property Management
List Price
$147,000
Sold Price
$147,000

Home Financials for this Owner

Home Financials are based on the most recent Mortgage that was taken out on this home.
Avg. Annual Appreciation
8.56%
Original Mortgage
$142,590
Interest Rate
4.15%
Mortgage Type
New Conventional

Purchase Details

Listed on
Feb 14, 2017
Closed on
Mar 30, 2017
Sold by
Bought by
Seller's Agent
Valerie Estrada
Douglas Realty
Buyer's Agent
Ramon Figueroa
Realty Executives Southern AZ
List Price
$112,200
Sold Price
$112,200

Home Financials for this Owner

Home Financials are based on the most recent Mortgage that was taken out on this home.
Avg. Annual Appreciation
33.71%

Purchase Details

Closed on
Jan 3, 2017
Sold by
Bought by

Purchase Details

Closed on
Jun 26, 2008
Sold by
Bought by

Home Financials for this Owner

Home Financials are based on the most recent Mortgage that was taken out on this home.
Original Mortgage
$262,500
Interest Rate
4.07%
Mortgage Type
Reverse Mortgage Home Equity Conversion Mortgage

Purchase Details

Closed on
Feb 23, 1999
Sold by
Bought by

Home Financials for this Owner

Home Financials are based on the most recent Mortgage that was taken out on this home.
Original Mortgage
$141,000
Interest Rate
6.76%
Mortgage Type
Credit Line Revolving
Source: Public Records

Home Values in the Area

Source: Public Records

Average Home Value in this Area


Source: Public Records

Agents Specializing in North Dodge, AZ

See All Agents

Purchase History

We collect this data history from publicly available records. To have your information removed, we recommend requesting removal directly through your county’s website.

Date Buyer Sale Price Title Company
$305,000 Stewart Title & Trust Of Tucso
$260,000 First American Title Insurance
$147,000 Long Title Agency Inc
$112,200 Lawyers Title Company
$120,000 None Available
-- None Available
-- --
Source: Public Records

Mortgage History

We collect this data history from publicly available records. To have your information removed, we recommend requesting removal directly through your county’s website.

Date Status Borrower Loan Amount
Open $244,000
Previous Owner $220,000
Previous Owner $147,141
Previous Owner $142,590
Previous Owner $7,129
Previous Owner $262,500
Previous Owner $141,000
Source: Public Records

Property History

We collect this data history from publicly available records. To have your information removed, we recommend requesting removal directly through your county’s website.

Date Event Price List to Sale Price per Sq Ft Prior Sale
02/13/2026 02/13/26 Sold $305,000 0.0% $193 / Sq Ft
01/26/2026 01/26/26 Pending -- -- --
12/07/2025 12/07/25 Price Changed $305,000 0.0% $193 / Sq Ft
12/07/2025 12/07/25 For Sale $305,000 -4.7% $193 / Sq Ft
11/30/2025 11/30/25 Off Market $320,000 -- --
11/12/2025 11/12/25 Price Changed $320,000 -7.2% $203 / Sq Ft
10/30/2025 10/30/25 Price Changed $345,000 -1.4% $218 / Sq Ft
10/09/2025 10/09/25 For Sale $350,000 +34.6% $222 / Sq Ft
02/18/2025 02/18/25 Sold $260,000 +0.4% $165 / Sq Ft View Prior Sale
07/30/2024 07/30/24 Price Changed $259,000 -2.3% $164 / Sq Ft
06/13/2024 06/13/24 Price Changed $265,000 -5.4% $168 / Sq Ft
05/23/2024 05/23/24 For Sale $280,000 +90.5% $177 / Sq Ft
03/13/2018 03/13/18 Sold $147,000 0.0% $93 / Sq Ft View Prior Sale
02/11/2018 02/11/18 Pending -- -- --
01/02/2018 01/02/18 For Sale $147,000 +31.0% $93 / Sq Ft
04/07/2017 04/07/17 Sold $112,200 0.0% $71 / Sq Ft View Prior Sale
03/08/2017 03/08/17 Pending -- -- --
02/14/2017 02/14/17 For Sale $112,200 -- $71 / Sq Ft
Source: MLS of Southern Arizona

Tax History

We collect this data history from publicly available records. To have your information removed, we recommend requesting removal directly through your county’s website.

Year Tax Paid Tax Assessment Tax Assessment Total Assessment is a certain percentage of the fair market value that is determined by local assessors to be the total taxable value of land and additions on the property. Land Improvement
2026 $1,606 $14,456
2025 $1,606 $13,768
2024 $1,538 $13,112
2023 $1,442 $12,488 $0 $0
2022 $1,453 $11,893 $0 $0
2021 $1,458 $10,787 $0 $0
2020 $1,399 $10,787 $0 $0
2019 $1,359 $12,300 $0 $0
2018 $1,541 $9,319 $0 $0
2017 $1,237 $9,319 $0 $0
2016 $752 $9,319 $0 $0
2015 $764 $9,319 $0 $0
Source: Public Records

Agents Affiliated with this Home

  • Section Image
  • Section Image
  • Section Image
  • Section Image
See All Agents

Map

Source: MLS of Southern Arizona

MLS Number: 22526244

MLS of Southern Arizona

APN: 111-06-0640

Your Personal Tour Guide

Ask me questions while you tour the home.