
Rebecca Rook
Compass
(925) 396-5420
35 Total Sales
2 in Mission-Garin
$1,075,000 Price Range
Estimated Value: $577,030
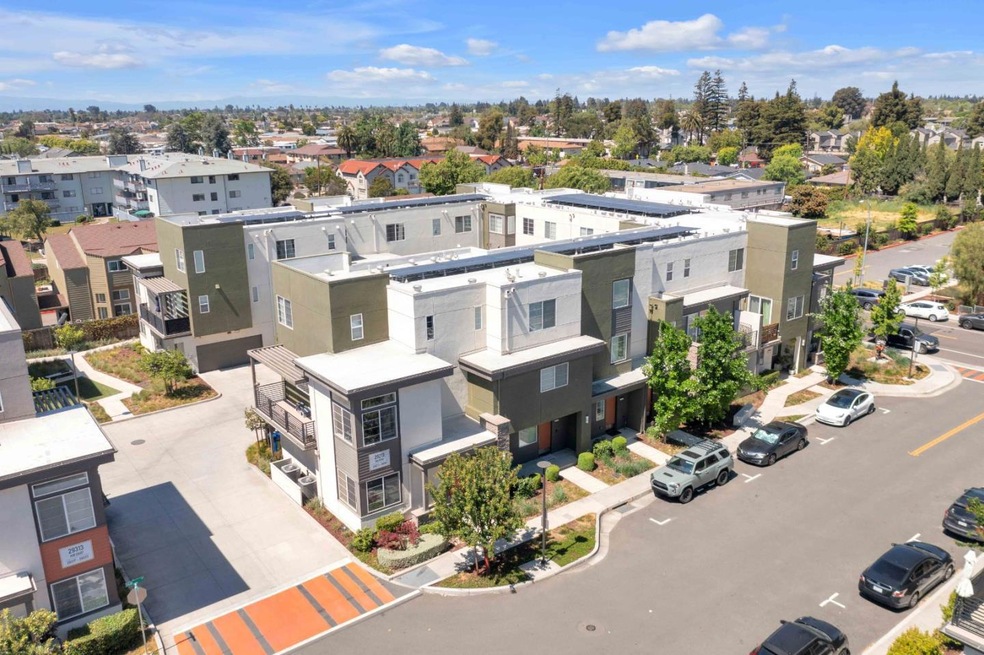
Welcome to 29255 Hub Ct! Modern Comfort Meets Contemporary Style! Built in 2020, this luxurious townhome-style condominium combines elegant design with everyday functionality. The open-concept floor plan is enhanced by high ceilings and expansive windows, filling the home with natural light. The gourmet kitchen features a center island, sleek countertops, abundant cabinetry, a spacious pantry, and stainless steel appliances perfect for both cooking and entertaining. Upstairs, the generously sized bedroom suite includes a walk-in closet, dual vanities, and a walk-in shower. Laundry is conveniently located on the same level. Additional highlights include an attached garage with a Tesla charger and driveway for additional parking. The building is equipped with owned solar panels for energy efficiency. Home has central heating & A/C throughout. Ideally situated near parks, grocery stores, and dining options, with quick access to Hwy 92, 680, and 880, this home offers both comfort and convenience. Community amenities include a playground and park!
Last Agent to Sell the Property
Coldwell Banker Realty License #01962446 Listed on: 07/08/2025
We collect this data history from publicly available records. To have your information removed, we recommend requesting removal directly through your county’s website.
Rebecca Rook
Compass
(925) 396-5420
35 Total Sales
2 in Mission-Garin
$1,075,000 Price Range
Kamala Venkatesan
Keller Williams Thrive
(650) 405-1884
60 Total Sales
1 in Mission-Garin
$900,101 Price
Sam Lee
Compass
(669) 260-7427
22 Total Sales
1 in Mission-Garin
$1,225,000 Price
Tahira Janjua
Home Advantage Corp
(510) 288-6299
11 Total Sales
1 in Mission-Garin
$873,000 Price
Mary Wong
Corcoran Icon Properties
(628) 267-3914
6 Total Sales
1 in Mission-Garin
$780,000 Price
Westin Means
eXp Realty of California
(510) 853-6907
26 Total Sales
1 in Mission-Garin
$645,000 Price
We collect this data history from publicly available records. To have your information removed, we recommend requesting removal directly through your county’s website.
| Date | Buyer | Sale Price | Title Company |
|---|---|---|---|
| $580,000 | Lawyers Title | ||
| Chang Chan Kun | -- | Lawyers Title |
We collect this data history from publicly available records. To have your information removed, we recommend requesting removal directly through your county’s website.
| Date | Status | Borrower | Loan Amount |
|---|---|---|---|
| Open | $300,000 | ||
| Previous Owner | Budinich Joseph Stephen | $508,000 |
We collect this data history from publicly available records. To have your information removed, we recommend requesting removal directly through your county’s website.
| Date | Event | Price | List to Sale | Price per Sq Ft |
|---|---|---|---|---|
| 09/12/2025 09/12/25 | Sold | $590,000 | -1.5% | $566 / Sq Ft |
| 08/14/2025 08/14/25 | Pending | -- | -- | -- |
| 07/08/2025 07/08/25 | For Sale | $599,000 | -- | $575 / Sq Ft |
We collect this data history from publicly available records. To have your information removed, we recommend requesting removal directly through your county’s website.
| Year | Tax Paid | Tax Assessment Tax Assessment Total Assessment is a certain percentage of the fair market value that is determined by local assessors to be the total taxable value of land and additions on the property. | Land | Improvement |
|---|---|---|---|---|
| 2026 | $7,419 | $573,000 | $174,000 | $406,000 |
| 2025 | $7,352 | $575,139 | $172,574 | $402,565 |
| 2024 | $7,352 | $563,864 | $169,191 | $394,673 |
| 2023 | $7,247 | $552,809 | $165,874 | $386,935 |
| 2022 | $7,113 | $541,971 | $162,622 | $379,349 |
| 2021 | $6,766 | $531,347 | $159,434 | $371,913 |
| 2020 | $7,094 | $532,142 | $182,142 | $350,000 |
Seller's Agent in 2025
Daniel Chavez
Coldwell Banker Realty
(650) 576-5708
1 in this area
61 Total Sales
Buyer's Agent in 2025
Jean O'Young
Bay One Realty
(408) 708-8815
1 in this area
33 Total Sales
JL
Buyer Co-Listing Agent in 2025
Jingyin Lu
BQ Realty
Source: MLSListings
MLS Number: ML82013570
APN: 078C-0802-042-00
Disclaimer: Certain information contained herein is derived from information provided by parties other than Homes.com. All information provided is deemed reliable, but is not guaranteed to be accurate and should be independently verified.
Property Information © 2026 MLSListings Inc. All rights reserved. Listing information is deemed reliable but not guaranteed. Certain information contained herein is derived from information which is the licensed property of, and copyrighted by, MLSListings Inc. The viewer acknowledges ownership and validity of its copyright. Information provided is for personal, non-commercial use by a viewer with a bona fide interest in the purchase or sale of real estate of the type being offered via this website or other electronic means. The viewer is prohibited from copying, redistributing or retransmitting any of the data or information provided by MLSListing, Inc.
Ask me questions while you tour the home.