
Heather DiRenzo
BHHS Homesale Realty - Schuylkill Haven
(570) 968-8172
128 Total Sales
1 in Hyde Park-Muhlenberg
$255,000 Price

Estimated Value: $270,000 - $274,000
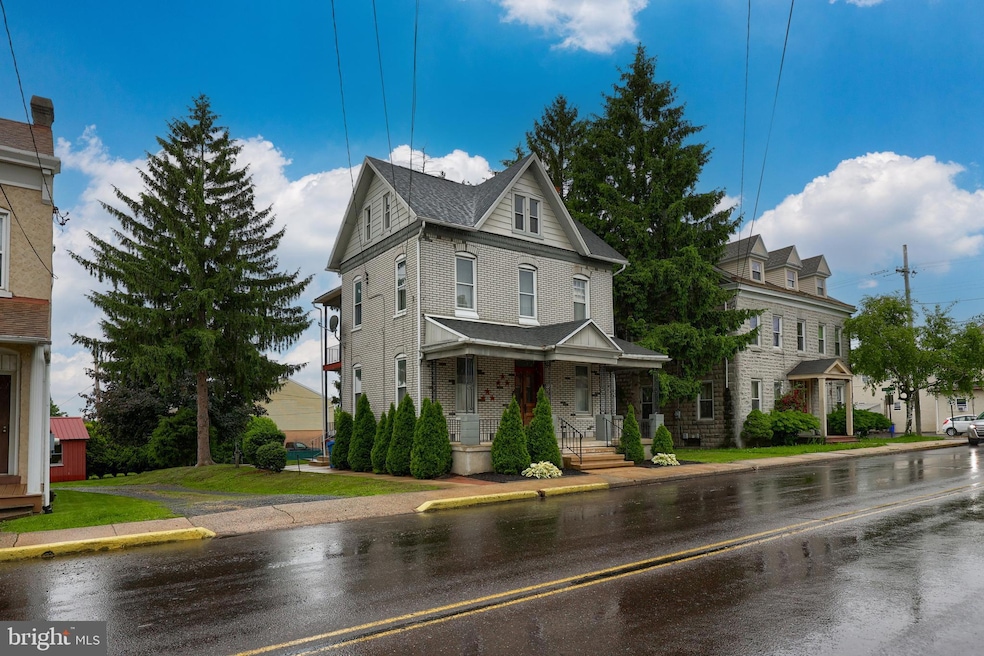
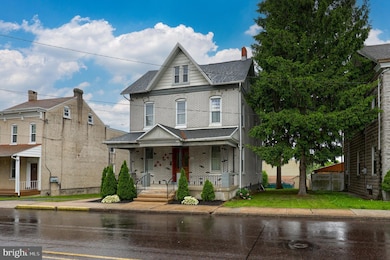
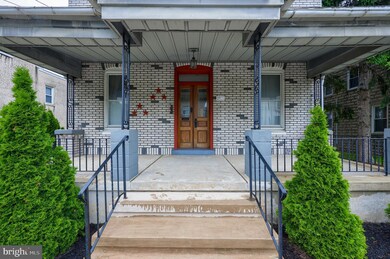
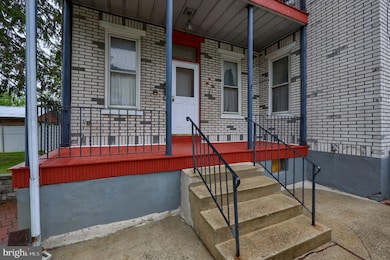
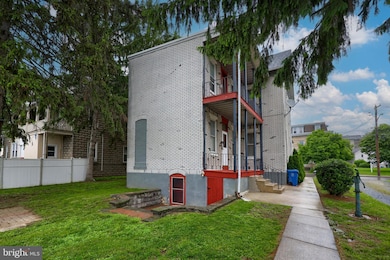
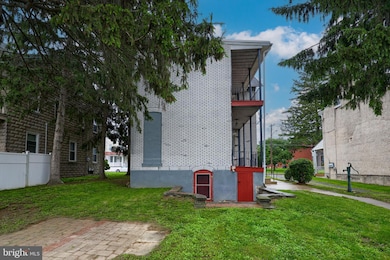
Charming 3-Bedroom Home with Vintage Character
Welcome to this delightful 3-bedroom, 1-bath brick home full of charm and potential. Inside, you'll find spacious living areas including a large eat-in kitchen, a generous master bedroom, and a double living room—perfect for creating a cozy family room and a separate home office.
Upstairs, the unfinished third-story loft offers the opportunity to add a fourth bedroom or a relaxing lounge space. With a little finishing work, this could become a beautiful additional living area with its own closet.
The basement also offers great potential, featuring a walk-in access door for easy entry and a large room that could be transformed into a rec room, playroom, or man cave.
All appliances are included, saving you thousands on move-in costs! This home comes with:
2 Refrigerators
Cook Stove
Dishwasher
Microwave
Washer & Dryer
Dehumidifier
Window Air Conditioning Unit
Portable Air Conditioner
Assorted Plug-in Heaters
Located in the desirable Northern Reading/Temple area, this home is close to major highways, shopping, schools, and other amenities. Off-street parking is available at the rear of the property via a low-traffic alleyway, with ample space for multiple vehicles.
With solid construction, vintage charm, convenient features, and a prime location, this home is a wonderful opportunity to create something special.
Open House: May 31st from 1–3 PM
Come see this lovely home for yourself—your forever home might be just a visit away!
Last Agent to Sell the Property
(717) 354-6416 greg@hostetterrealty.com Hostetter Realty LLC Listed on: 05/31/2025
Last Buyer's Agent
(610) 484-8663 nelsongamezrealtor@gmail.com Realty One Group Alliance License #RS360737
We collect this data history from publicly available records. To have your information removed, we recommend requesting removal directly through your county’s website.
Heather DiRenzo
BHHS Homesale Realty - Schuylkill Haven
(570) 968-8172
128 Total Sales
1 in Hyde Park-Muhlenberg
$255,000 Price
Todd Sell
Pagoda Realty ERA Powered
(484) 772-2844
149 Total Sales
2 in Hyde Park-Muhlenberg
$190K - $215K Price Range
Marcus Gonzalez
Atlas Land and Homes
(223) 216-5019
93 Total Sales
2 in Hyde Park-Muhlenberg
$235K - $265K Price Range
Ivonn Reyes
Iron Valley Real Estate of Berks
(484) 642-1605
141 Total Sales
2 in Hyde Park-Muhlenberg
$275K - $425K Price Range
Carly Schaffer
Keller Williams Platinum Realty - Wyomissing
(610) 463-1363
59 Total Sales
2 in Hyde Park-Muhlenberg
$180K - $192K Price Range
Ken Varilek
EXP Realty, LLC
(484) 666-0126
132 Total Sales
1 in Hyde Park-Muhlenberg
$164,900 Price
We collect this data history from publicly available records. To have your information removed, we recommend requesting removal directly through your county’s website.
| Date | Buyer | Sale Price | Title Company |
|---|---|---|---|
| $255,000 | Keystone Title | ||
| Haas Brynn N | $106,000 | Signature Abstract | |
| Capone Robert J | -- | -- |
We collect this data history from publicly available records. To have your information removed, we recommend requesting removal directly through your county’s website.
| Date | Status | Borrower | Loan Amount |
|---|---|---|---|
| Open | $145,758 | ||
| Previous Owner | Haas Brynn N | $97,000 | |
| Previous Owner | Haas Brynn N | $104,080 |
We collect this data history from publicly available records. To have your information removed, we recommend requesting removal directly through your county’s website.
| Date | Event | Price | List to Sale | Price per Sq Ft | Prior Sale |
|---|---|---|---|---|---|
| 08/15/2025 08/15/25 | Sold | $255,000 | -3.8% | $154 / Sq Ft | |
| 06/26/2025 06/26/25 | Pending | -- | -- | -- | |
| 05/31/2025 05/31/25 | For Sale | $265,000 | +150.0% | $160 / Sq Ft | |
| 05/31/2017 05/31/17 | Sold | $106,000 | 0.0% | $64 / Sq Ft | View Prior Sale |
| 04/19/2017 04/19/17 | Pending | -- | -- | -- | |
| 04/19/2017 04/19/17 | Off Market | $106,000 | -- | -- | |
| 03/28/2017 03/28/17 | For Sale | $132,500 | -- | $80 / Sq Ft |
We collect this data history from publicly available records. To have your information removed, we recommend requesting removal directly through your county’s website.
| Year | Tax Paid | Tax Assessment Tax Assessment Total Assessment is a certain percentage of the fair market value that is determined by local assessors to be the total taxable value of land and additions on the property. | Land | Improvement |
|---|---|---|---|---|
| 2026 | $1,147 | $76,400 | $30,800 | $45,600 |
| 2025 | $1,147 | $76,400 | $30,800 | $45,600 |
| 2024 | $3,678 | $76,400 | $30,800 | $45,600 |
| 2023 | $3,452 | $76,400 | $30,800 | $45,600 |
| 2022 | $3,395 | $76,400 | $30,800 | $45,600 |
| 2021 | $3,315 | $76,400 | $30,800 | $45,600 |
| 2020 | $3,315 | $76,400 | $30,800 | $45,600 |
| 2019 | $3,244 | $76,400 | $30,800 | $45,600 |
| 2018 | $3,187 | $76,400 | $30,800 | $45,600 |
| 2017 | $3,127 | $76,400 | $30,800 | $45,600 |
| 2016 | $926 | $76,400 | $30,800 | $45,600 |
| 2015 | $926 | $76,400 | $30,800 | $45,600 |
| 2014 | $926 | $76,400 | $30,800 | $45,600 |
Seller's Agent in 2025
John Glick
Hostetter Realty LLC
(717) 354-6416
1 in this area
35 Total Sales
Buyer's Agent in 2025
Jose Espinal Gil
Realty One Group Alliance
(610) 816-3873
2 in this area
131 Total Sales
Seller's Agent in 2017
Dave Mattes
RE/MAX of Reading
(610) 334-0294
5 in this area
384 Total Sales
Buyer's Agent in 2017
Darren Kostival
RE/MAX of Reading
(610) 823-6220
2 in this area
129 Total Sales
Source: Bright MLS
MLS Number: PABK2057690
APN: 66-5308-12-96-8148
Disclaimer: Certain information contained herein is derived from information provided by parties other than Homes.com. All information provided is deemed reliable, but is not guaranteed to be accurate and should be independently verified.
The data relating to real estate for sale on this website appears in part through the BRIGHT Internet Data Exchange program, a voluntary cooperative exchange of property listing data between licensed real estate brokerage firms, and is provided by BRIGHT through a licensing agreement.
Listing information is from various brokers who participate in the Bright MLS IDX program and not all listings may be visible on the site.
The property information being provided on or through the website is for the personal, non-commercial use of consumers and such information may not be used for any purpose other than to identify prospective properties consumers may be interested in purchasing.
Some properties which appear for sale on the website may no longer be available because they are for instance, under contract, sold or are no longer being offered for sale.
Property information displayed is deemed reliable but is not guaranteed.
Copyright 2026 Bright MLS, Inc.
Ask me questions while you tour the home.