
Melissa Flores
PREMIER SOTHEBYS INT'L REALTY
(689) 207-6065
116 Total Sales
1 in Windermere
$560,000 Price

Estimated Value: $1,527,000 - $1,817,238
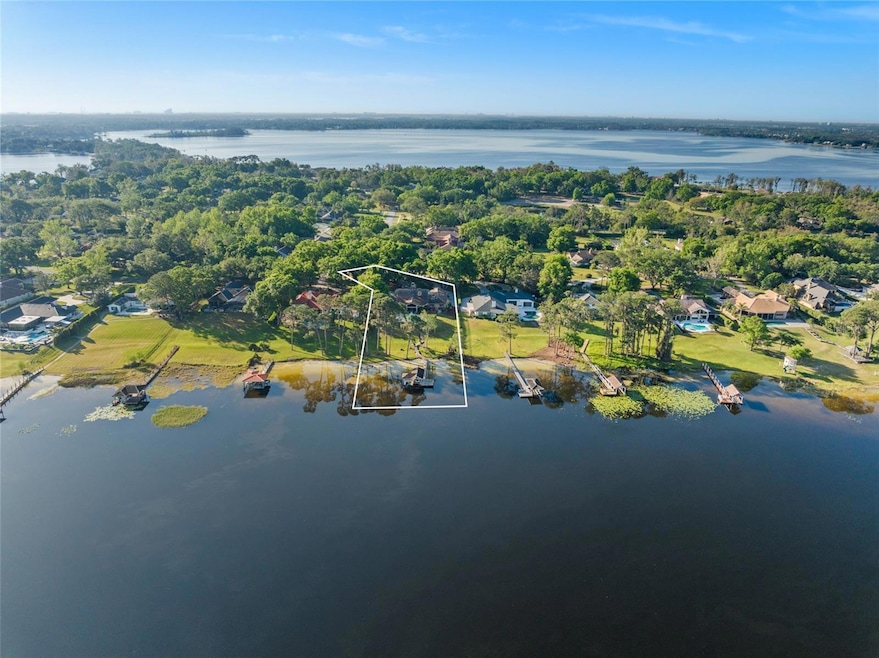
Great opportunity to own a lakefront home on Lake Crescent in one of Windermere’s most exclusive gated private ski lake communities, Lake Crescent Reserve. Located in the town limits of beautiful Windermere, this property sits on the highest elevated lot on 175-acre spring-fed Lake Crescent designated as an Outstanding Florida Waterway. This well-loved private lake, known for its awesome lifestyle and even the occasional seaplane, has always remained in high demand over the years. It’s the kind of place where sunsets feel like a daily gift and stop you in your tracks making time seem to slow down. The white sandy beach and boathouse provides easy and direct access to boating, water skiing, jet skiing, and fishing, delivering a true Florida waterfront lifestyle. The private and large circular driveway welcomes you home surrounded by majestic oaks. The home’s unique cedar wood exterior construction provides natural beauty and durability, ideal for long-term value and protection against moisture and insects. The homes extensive millwork makes this a perfect canvas for a Spanish Revival-style renovation with mid-century modern elements including solid wood interior doors, wood windows & exposed beams. Some of the updated features include newer electrical, HVACs, water heaters and drain field, along with a full-home Generac generator, providing reliable power during any outages. The original 3-car garage was designed and built with the home as a built-in nanny or staff suite, acting as the 5th bedroom. It’s a flexible space which works perfectly for private guest quarters, a quiet home office, or multi-generational living, all while keeping the layout connected. The property includes a large 1.9 +/- lot with boat dock and offers a tranquil outdoor living setting, ideal for entertaining or relaxing by the water. The adjacent Windermere Recreation Center has a wide variety of activities including lighted tennis courts, playground and pet parks, lakefront boardwalk, beach volleyball and large entertaining pavilion. Just minutes from top-rated Windermere schools, golf courses and Lake Butler Chain of lakes community access. Don’t miss this one-of-a-kind lakefront renovation opportunity in Central Florida. Bring your vision and transform this property into a luxury waterfront estate.
Last Agent to Sell the Property
THE REAL ESTATE COLLECTION LLC Brokerage Phone: 407-656-7814 License #3021351 Listed on: 04/04/2025
We collect this data history from publicly available records. To have your information removed, we recommend requesting removal directly through your county’s website.
Melissa Flores
PREMIER SOTHEBYS INT'L REALTY
(689) 207-6065
116 Total Sales
1 in Windermere
$560,000 Price
Craig Finzel
ATRIUM REALTY, LLC
(888) 312-5748
131 Total Sales
1 in Windermere
$850,000 Price
Mihai Echim
EXP REALTY LLC
(833) 276-4124
26 Total Sales
1 in Windermere
$1,770,000 Price
Rodney Melendez
CORCORAN PREMIER REALTY
(877) 680-6807
48 Total Sales
2 in Windermere
$950K - $960K Price Range
Alice Anne Jackson
CORCORAN PREMIER REALTY
(689) 210-2240
43 Total Sales
10 in Windermere
$520K - $2.1M Price Range
Kevin Buckley
JASON MITCHELL REAL ESTATE FLO
(855) 589-2113
27 Total Sales
1 in Windermere
$1,240,000 Price
We collect this data history from publicly available records. To have your information removed, we recommend requesting removal directly through your county’s website.
| Date | Buyer | Sale Price | Title Company |
|---|---|---|---|
| $1,600,000 | Treasure Title | ||
| $325,000 | -- | ||
| $325,000 | -- |
We collect this data history from publicly available records. To have your information removed, we recommend requesting removal directly through your county’s website.
| Date | Status | Borrower | Loan Amount |
|---|---|---|---|
| Open | $2,182,927 | ||
| Previous Owner | $575,000 | ||
| Previous Owner | $500,000 |
We collect this data history from publicly available records. To have your information removed, we recommend requesting removal directly through your county’s website.
| Date | Event | Price | List to Sale | Price per Sq Ft |
|---|---|---|---|---|
| 08/06/2025 08/06/25 | Sold | $1,600,000 | -3.0% | $397 / Sq Ft |
| 06/27/2025 06/27/25 | Pending | -- | -- | -- |
| 06/22/2025 06/22/25 | Price Changed | $1,650,000 | -4.3% | $410 / Sq Ft |
| 05/07/2025 05/07/25 | Price Changed | $1,725,000 | -1.4% | $428 / Sq Ft |
| 04/15/2025 04/15/25 | For Sale | $1,750,000 | 0.0% | $435 / Sq Ft |
| 04/10/2025 04/10/25 | Pending | -- | -- | -- |
| 04/04/2025 04/04/25 | For Sale | $1,750,000 | -- | $435 / Sq Ft |
We collect this data history from publicly available records. To have your information removed, we recommend requesting removal directly through your county’s website.
| Year | Tax Paid | Tax Assessment Tax Assessment Total Assessment is a certain percentage of the fair market value that is determined by local assessors to be the total taxable value of land and additions on the property. | Land | Improvement |
|---|---|---|---|---|
| 2026 | $13,709 | $1,298,850 | $600,000 | $698,850 |
| 2025 | $13,709 | $1,321,240 | $600,000 | $721,240 |
| 2024 | $12,889 | $829,616 | ||
| 2023 | $12,889 | $782,752 | $0 | $0 |
| 2022 | $12,530 | $759,953 | $0 | $0 |
| 2021 | $12,352 | $737,818 | $0 | $0 |
| 2020 | $11,804 | $727,631 | $0 | $0 |
| 2019 | $12,201 | $711,272 | $0 | $0 |
| 2018 | $12,089 | $698,010 | $0 | $0 |
| 2017 | $11,629 | $824,068 | $350,000 | $474,068 |
| 2016 | $11,582 | $812,149 | $350,000 | $462,149 |
| 2015 | $11,773 | $809,690 | $350,000 | $459,690 |
| 2014 | $11,535 | $701,028 | $225,000 | $476,028 |
Seller's Agent in 2025
Kari Fleck
THE REAL ESTATE COLLECTION LLC
(407) 925-5283
39 Total Sales
AB
Buyer's Agent in 2025
Assaf Barashi
MCPEAK REALTY GROUP INC
(786) 521-8424
15 Total Sales
Source: Stellar MLS
MLS Number: O6296872
APN: 07-2328-1106-00-860
Disclaimer: Certain information contained herein is derived from information provided by parties other than Homes.com. All information provided is deemed reliable, but is not guaranteed to be accurate and should be independently verified.
All data is obtained from various sources and may not have been verified by broker or MLS GRID. Supplied Open House Information is subject to change without notice. All information should be independently reviewed and verified for accuracy. Properties may or may not be listed by the office/agent presenting the information. Some IDX listings have been excluded from this website. IDX information is provided exclusively for personal, non-commercial use, and may not be used for any purpose other than to identify prospective properties consumers may be interested in purchasing. Information is deemed reliable but not guaranteed.
Listings courtesy of Stellar MLS as distributed by MLS GRID.
Based on information submitted to the MLS GRID
Listing Information presented by local MLS brokerage: Ten-X - (888)-952-6393
Ask me questions while you tour the home.