
Seller's Agent in 2025
Claudia Hardy
BOSSHARDT REALTY SERVICES LLC
(804) 317-3224
42 Total Sales

Estimated Value: $234,001
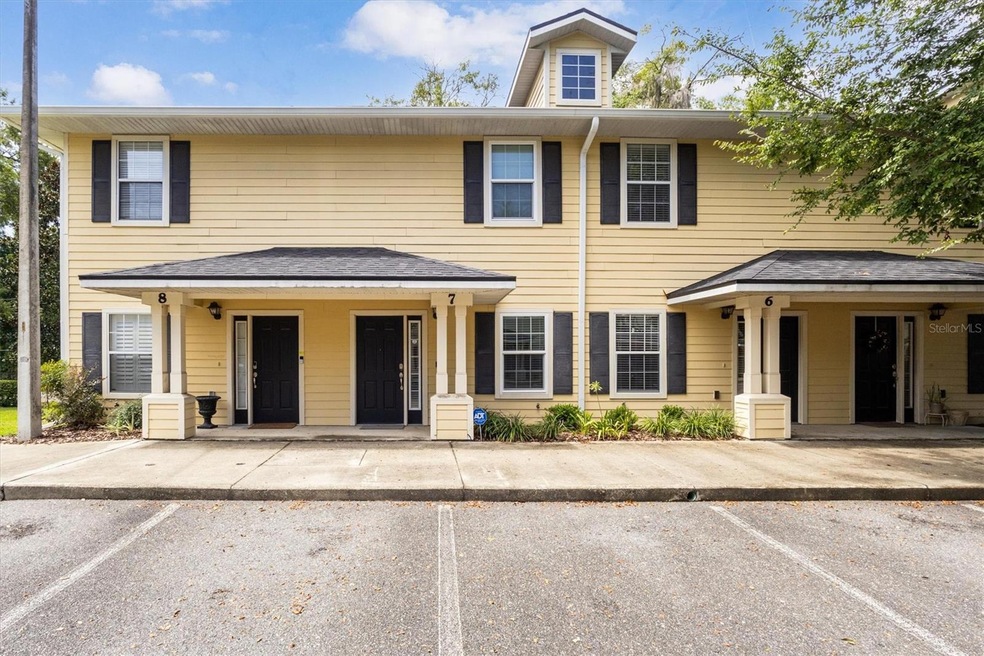
Fully Furnished Gem Near UF – 2BR/3BA + Flex Space | Immaculate & Move-In Ready!
If you are looking for a stylish, turn-key home just 1.5 miles from the University of Florida, this is it! This fully furnished 2-bedroom, 3 full bathroom home with additional flex space is your perfect match—ideal as a primary residence, second home, or rental. Step inside to a modern open floor plan featuring your living room and sleek kitchen with real wood cabinets, granite countertops, and upgraded stainless steel appliances that are less than 5 years old. No carpet here—enjoy the low-maintenance beauty of upgraded wood-look tile flooring throughout. Relax and enjoy peace of mind knowing this home has hurricane impact windows and doors, a state-of-the-art alarm system, exterior security cameras, and wall-mounted smart TVs already in place. Relax year-round on the screened-in porch, and enjoy the convenience of a reserved parking space right out front. Prime location near Shands Hospital, the UF Vet School, I-75, and the shops and dining at Butler Plaza—everything you need is just minutes away. On bus route. HOA covers the pool, roof, exterior maintenance, landscaping, internet, and trash service—making for easy, worry free living. Priced with furniture included, but seller is open to offers without furnishings. Don’t miss your chance to own this clean, secure, and beautifully maintained property in Gainesville! Schedule your private showing today and see why this one stands out!
Last Agent to Sell the Property
BOSSHARDT REALTY SERVICES LLC Brokerage Phone: 352-371-6100 License #3504538 Listed on: 07/23/2025
Co-Listed By
BOSSHARDT REALTY SERVICES LLC Brokerage Phone: 352-371-6100 License #3484054
We collect this data history from publicly available records. To have your information removed, we recommend requesting removal directly through your county’s website.
We collect this data history from publicly available records. To have your information removed, we recommend requesting removal directly through your county’s website.
| Date | Buyer | Sale Price | Title Company |
|---|---|---|---|
| $240,000 | None Listed On Document | ||
| $171,225 | Attorney | ||
| -- | Attorney | ||
| $106,000 | Attorney | ||
| $159,900 | Attorney |
We collect this data history from publicly available records. To have your information removed, we recommend requesting removal directly through your county’s website.
| Date | Status | Borrower | Loan Amount |
|---|---|---|---|
| Previous Owner | $133,600 | ||
| Previous Owner | $60,000 |
We collect this data history from publicly available records. To have your information removed, we recommend requesting removal directly through your county’s website.
| Date | Event | Price | List to Sale | Price per Sq Ft | Prior Sale |
|---|---|---|---|---|---|
| 12/01/2025 12/01/25 | Sold | $240,000 | -5.9% | $220 / Sq Ft | |
| 10/27/2025 10/27/25 | Pending | -- | -- | -- | |
| 07/23/2025 07/23/25 | For Sale | $255,000 | +48.9% | $234 / Sq Ft | |
| 12/06/2021 12/06/21 | Off Market | $171,225 | -- | -- | |
| 06/21/2019 06/21/19 | Sold | $171,225 | -3.3% | $157 / Sq Ft | View Prior Sale |
| 05/04/2019 05/04/19 | Pending | -- | -- | -- | |
| 04/23/2019 04/23/19 | For Sale | $177,000 | -- | $162 / Sq Ft |
We collect this data history from publicly available records. To have your information removed, we recommend requesting removal directly through your county’s website.
| Year | Tax Paid | Tax Assessment Tax Assessment Total Assessment is a certain percentage of the fair market value that is determined by local assessors to be the total taxable value of land and additions on the property. | Land | Improvement |
|---|---|---|---|---|
| 2025 | $4,508 | $198,000 | $198,000 | |
| 2024 | $3,960 | $185,000 | $185,000 | |
| 2023 | $3,960 | $185,000 | $0 | $185,000 |
| 2022 | $3,374 | $153,000 | $0 | $153,000 |
| 2021 | $3,214 | $142,000 | $0 | $142,000 |
| 2020 | $3,262 | $144,500 | $0 | $144,500 |
| 2019 | $2,846 | $122,000 | $0 | $122,000 |
| 2018 | $1,506 | $107,920 | $0 | $0 |
| 2017 | $1,500 | $105,700 | $0 | $0 |
| 2016 | $1,490 | $103,530 | $0 | $0 |
| 2015 | $1,509 | $102,810 | $0 | $0 |
| 2014 | $1,503 | $102,000 | $0 | $0 |
| 2013 | -- | $102,000 | $0 | $102,000 |
Seller's Agent in 2025
Claudia Hardy
BOSSHARDT REALTY SERVICES LLC
(804) 317-3224
42 Total Sales
Seller Co-Listing Agent in 2025
Henry Bireline
BOSSHARDT REALTY SERVICES LLC
(804) 564-2373
25 Total Sales
Buyer's Agent in 2025
Mae Alden
BHHS FLORIDA REALTY
(352) 317-3354
151 Total Sales
Seller's Agent in 2019
Ralph Harvey
LISTWITHFREEDOM.COM
(855) 456-4945
9,595 Total Sales
Buyer's Agent in 2019
Robert Ryczek
REMAX SELECT PARTNERS
(352) 375-1524
88 Total Sales
Source: Stellar MLS
MLS Number: GC532668
APN: 07297-032-007
Disclaimer: Certain information contained herein is derived from information provided by parties other than Homes.com. All information provided is deemed reliable, but is not guaranteed to be accurate and should be independently verified.
All data is obtained from various sources and may not have been verified by broker or MLS GRID. Supplied Open House Information is subject to change without notice. All information should be independently reviewed and verified for accuracy. Properties may or may not be listed by the office/agent presenting the information. Some IDX listings have been excluded from this website. IDX information is provided exclusively for personal, non-commercial use, and may not be used for any purpose other than to identify prospective properties consumers may be interested in purchasing. Information is deemed reliable but not guaranteed.
Listings courtesy of Stellar MLS as distributed by MLS GRID.
Based on information submitted to the MLS GRID
Listing Information presented by local MLS brokerage: Ten-X - (888)-952-6393
Ask me questions while you tour the home.