
Drew Torkelson
Berkshire Hathaway First
(785) 329-9827
44 Total Sales
8 in Southwest Topeka
$180K - $420K Price Range


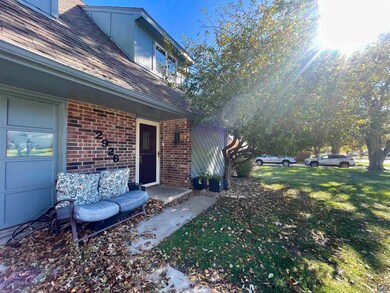

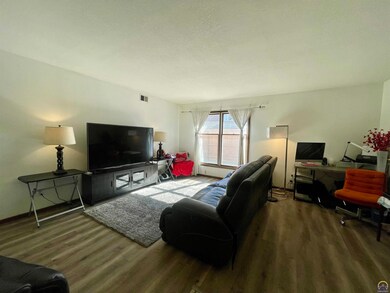
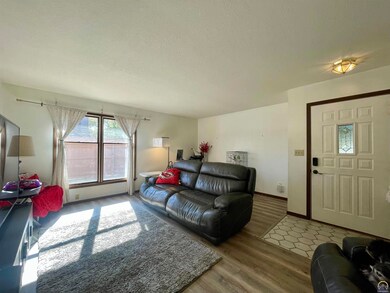
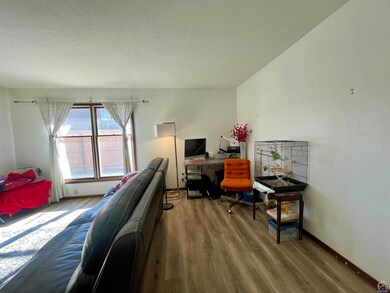
Back on the market at no fault of the sellers and with NEW FLOORING! This townhouse has everything you could need. Easy access to shopping centers and the highway. The maintenance provided area has pickleball and tennis courts in addition to two pools. There is a large kitchen, wet bar, fireplace, finished basement and huge deck for entertaining. Don't miss out on your opportunity to own this 2 story beauty. Call your favorite agent for a showing today!
Last Agent to Sell the Property
Countrywide Realty, Inc. License #00249710 Listed on: 10/31/2024
We collect this data history from publicly available records. To have your information removed, we recommend requesting removal directly through your county’s website.
Drew Torkelson
Berkshire Hathaway First
(785) 329-9827
44 Total Sales
8 in Southwest Topeka
$180K - $420K Price Range
Kylie Edington
RE/MAX EK Real Estate
(785) 329-0494
204 Total Sales
3 in Southwest Topeka
$121K - $230K Price Range
Niki Barber
Countrywide Realty, Inc.
(785) 645-2681
70 Total Sales
4 in Southwest Topeka
$139K - $202K Price Range
Lauren Pierce
BG & Associates LLC
(681) 248-5266
84 Total Sales
1 in Southwest Topeka
$315,000 Price
Patrick Habiger
KW One Legacy Partners, LLC
(785) 329-4920
510 Total Sales
58 in Southwest Topeka
$65K - $602K Price Range
Lesia McMillin
KW One Legacy Partners, LLC
(785) 329-4654
134 Total Sales
13 in Southwest Topeka
$69K - $475K Price Range
We collect this data history from publicly available records. To have your information removed, we recommend requesting removal directly through your county’s website.
| Date | Buyer | Sale Price | Title Company |
|---|---|---|---|
| -- | Lawyers Title Of Topeka | ||
| Geotz Erica R Mccabe | -- | Lawyers Title Of Topeka Inc | |
| Griffin Granville | -- | None Available |
We collect this data history from publicly available records. To have your information removed, we recommend requesting removal directly through your county’s website.
| Date | Status | Borrower | Loan Amount |
|---|---|---|---|
| Open | $206,343 | ||
| Previous Owner | Geotz Erica R Mccabe | $102,116 | |
| Previous Owner | Griffin Granville | $82,425 |
We collect this data history from publicly available records. To have your information removed, we recommend requesting removal directly through your county’s website.
| Date | Event | Price | List to Sale | Price per Sq Ft | Prior Sale |
|---|---|---|---|---|---|
| 01/29/2025 01/29/25 | Sold | -- | -- | -- | |
| 12/26/2024 12/26/24 | Pending | -- | -- | -- | |
| 10/31/2024 10/31/24 | For Sale | $195,900 | +74.1% | $92 / Sq Ft | |
| 04/12/2013 04/12/13 | Sold | -- | -- | -- | View Prior Sale |
| 02/25/2013 02/25/13 | Pending | -- | -- | -- | |
| 09/03/2012 09/03/12 | For Sale | $112,500 | -- | $60 / Sq Ft |
We collect this data history from publicly available records. To have your information removed, we recommend requesting removal directly through your county’s website.
| Year | Tax Paid | Tax Assessment Tax Assessment Total Assessment is a certain percentage of the fair market value that is determined by local assessors to be the total taxable value of land and additions on the property. | Land | Improvement |
|---|---|---|---|---|
| 2025 | $2,985 | $20,885 | ||
| 2023 | $2,482 | $17,477 | $0 | $0 |
| 2022 | $2,300 | $15,467 | $0 | $0 |
| 2021 | $2,107 | $13,450 | $0 | $0 |
| 2020 | $1,963 | $12,688 | $0 | $0 |
| 2019 | $1,897 | $12,201 | $0 | $0 |
| 2018 | $1,843 | $11,846 | $0 | $0 |
| 2017 | $1,809 | $11,613 | $0 | $0 |
| 2014 | $1,791 | $11,386 | $0 | $0 |
Seller's Agent in 2025
Niki Barber
Countrywide Realty, Inc.
(785) 861-9951
4 in this area
70 Total Sales
Buyer's Agent in 2025
Dana Revels
Prime Realty, LLC
(785) 640-8550
3 in this area
18 Total Sales
Seller's Agent in 2013
Mary Froese-Swartz
NextHome Professionals
(785) 969-3447
14 in this area
347 Total Sales
Buyer's Agent in 2013
Melissa Herdman
Kirk & Cobb, Inc.
(785) 250-7020
49 in this area
398 Total Sales
Source: Sunflower Association of REALTORS®
MLS Number: 236777
APN: 145-16-0-10-02-048.00
Disclaimer: Certain information contained herein is derived from information provided by parties other than Homes.com. All information provided is deemed reliable, but is not guaranteed to be accurate and should be independently verified.
All data is obtained from various sources and may not have been verified by broker or MLS GRID. Supplied Open House Information is subject to change without notice. All information should be independently reviewed and verified for accuracy. Properties may or may not be listed by the office/agent presenting the information. Some IDX listings have been excluded from this website.
Based on information submitted to the MLS GRID
Listings courtesy of Sunflower Association of REALTORS® as distributed by MLS GRID.
Based on information submitted to the MLS GRID
Ask me questions while you tour the home.