
Adrian Gonsalez
Keller Williams Realty Eugene and Springfield
(458) 205-5444
124 Total Sales
5 in Santa Clara
$355K - $760K Price Range

Estimated Value: $716,000 - $795,588
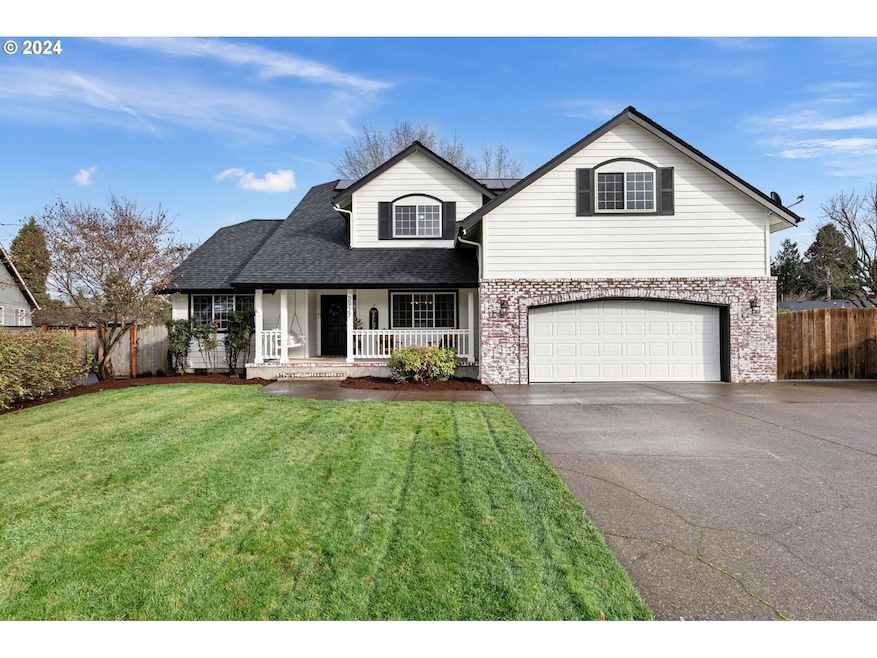
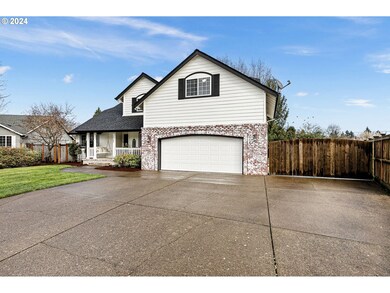
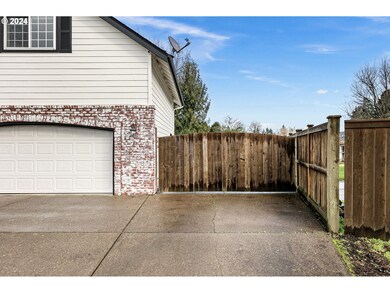
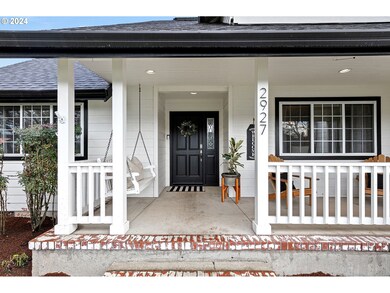
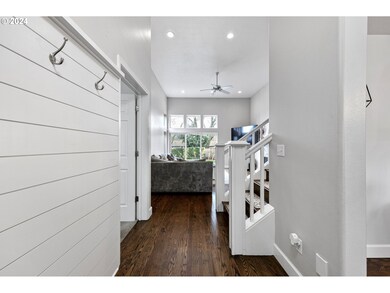
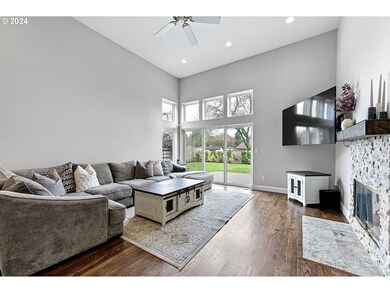
This 5 bedroom, 2.5 bathroom Santa Clara dream home is absolute magic. Its curb appeal is unmatched, with traditional aesthetics and a darling front porch with porch swing. It features an XL parking pad driveway with boat and RV parking and RV hookups. Ready to save on energy costs? This home has solar panels. Enter to bright natural light and soaring ceilings. The home boasts a stunning living room with a double fireplace, a formal dining room with custom built-ins and a kitchen with a breakfast nook. The kitchen features stainless steel appliances and granite countertops. The laundry room offers ample storage and garage entry. The primary suite sits on the main level and the primary bathroom features a heated floor, dual vanities and a smart shower. Upstairs you'll find 4 more bedrooms with built-ins and a full bathroom. We aren't done yet! There's also a playroom nook or space for your furry friends to have their own custom room! There are modern finishes, upgrades and luxury amenities throughout. Outside enjoy tranquility and relaxation. The fully fenced private backyard includes a Trex deck with a covered outdoor entertainment area with a TV, gas BBQ hookup, raised garden beds, fruit trees and blueberry bushes. Vines of Kiwis wind through the trellis by the hot tub. The yard also has space for a dog run and a thoughtfully designed children's play area. Don't miss out on serenity in Santa Clara. This home is the one!
Last Agent to Sell the Property
MORE Realty Brokerage Phone: License #201214387 Listed on: 01/05/2024
We collect this data history from publicly available records. To have your information removed, we recommend requesting removal directly through your county’s website.
Adrian Gonsalez
Keller Williams Realty Eugene and Springfield
(458) 205-5444
124 Total Sales
5 in Santa Clara
$355K - $760K Price Range
Tyler Head
Turning Point Realty Group
(458) 221-9670
90 Total Sales
6 in Santa Clara
$348K - $540K Price Range
ZACH FISCHER
WINDERMERE HERITAGE
(503) 461-5370
58 Total Sales
1 in Santa Clara
$415,000 Price
Mandi Mack
TRADITION REAL ESTATE PARTNERS
(971) 328-4330
204 Total Sales
2 in Santa Clara
$329,900 Price Range
Scott Hartzell
WONDERLAND REALTY, INC
(458) 221-4156
105 Total Sales
6 in Santa Clara
$352K - $415K Price Range
Lori Palermo
Tall Firs Realty
(541) 255-1726
57 Total Sales
1 in Santa Clara
$499,900 Price
We collect this data history from publicly available records. To have your information removed, we recommend requesting removal directly through your county’s website.
| Date | Buyer | Sale Price | Title Company |
|---|---|---|---|
| $749,000 | Western Title | ||
| Morrison Mikah Dylan | $530,000 | Western Title & Escrow | |
| Edwards Joshua D | $381,000 | Western Title & Escrow Co | |
| Robinson Ron W | $330,000 | First American Title | |
| Stiller Michael R | $268,000 | Western Pioneer Title Co | |
| Strasheim John P | $255,000 | Western Pioneer Title Co |
We collect this data history from publicly available records. To have your information removed, we recommend requesting removal directly through your county’s website.
| Date | Status | Borrower | Loan Amount |
|---|---|---|---|
| Previous Owner | $145,370 | ||
| Previous Owner | Morrison Mikah Dylan | $503,500 | |
| Previous Owner | Edwards Joshua D | $361,950 | |
| Previous Owner | Robinson Ron W | $231,000 | |
| Previous Owner | Stiller Michael R | $214,300 | |
| Previous Owner | Strasheim John P | $229,500 |
We collect this data history from publicly available records. To have your information removed, we recommend requesting removal directly through your county’s website.
| Date | Event | Price | List to Sale | Price per Sq Ft |
|---|---|---|---|---|
| 01/26/2024 01/26/24 | Sold | $749,000 | 0.0% | $274 / Sq Ft |
| 01/06/2024 01/06/24 | Pending | -- | -- | -- |
| 01/05/2024 01/05/24 | For Sale | $749,000 | -- | $274 / Sq Ft |
We collect this data history from publicly available records. To have your information removed, we recommend requesting removal directly through your county’s website.
| Year | Tax Paid | Tax Assessment Tax Assessment Total Assessment is a certain percentage of the fair market value that is determined by local assessors to be the total taxable value of land and additions on the property. | Land | Improvement |
|---|---|---|---|---|
| 2025 | $7,056 | $405,655 | ||
| 2024 | $6,878 | $393,840 | ||
| 2023 | $6,878 | $382,369 | $0 | $0 |
| 2022 | $6,403 | $371,233 | $0 | $0 |
| 2021 | $6,268 | $360,421 | $0 | $0 |
| 2020 | $6,085 | $349,924 | $0 | $0 |
| 2019 | $5,786 | $339,733 | $0 | $0 |
| 2018 | $5,624 | $320,231 | $0 | $0 |
| 2017 | $5,375 | $320,231 | $0 | $0 |
| 2016 | $5,238 | $310,904 | $0 | $0 |
| 2015 | $5,135 | $301,849 | $0 | $0 |
| 2014 | $5,056 | $293,057 | $0 | $0 |
Seller's Agent in 2024
Breea Hawker
MORE Realty
(503) 353-6673
4 in this area
65 Total Sales
Buyer's Agent in 2024
Jessica Lay
Windermere RE Lane County
(541) 484-2022
8 in this area
75 Total Sales
Source: Regional Multiple Listing Service (RMLS)
MLS Number: 24286537
APN: 1520160
Disclaimer: Certain information contained herein is derived from information provided by parties other than Homes.com. All information provided is deemed reliable, but is not guaranteed to be accurate and should be independently verified.
The content relating to real estate for sale on this web site comes in part from the IDX program of the RMLS™ of Portland, Oregon. Real estate listings held by brokerage firms other than Ten-X are marked with the RMLS™ logo, and detailed information about these properties includes the names of the listing brokers. Listing content is copyright © 2026 RMLS™, Portland, Oregon. Some properties which appear for sale on this web site may subsequently have sold or may no longer be available. All information provided is deemed reliable but is not guaranteed and should be independently verified.
Ask me questions while you tour the home.