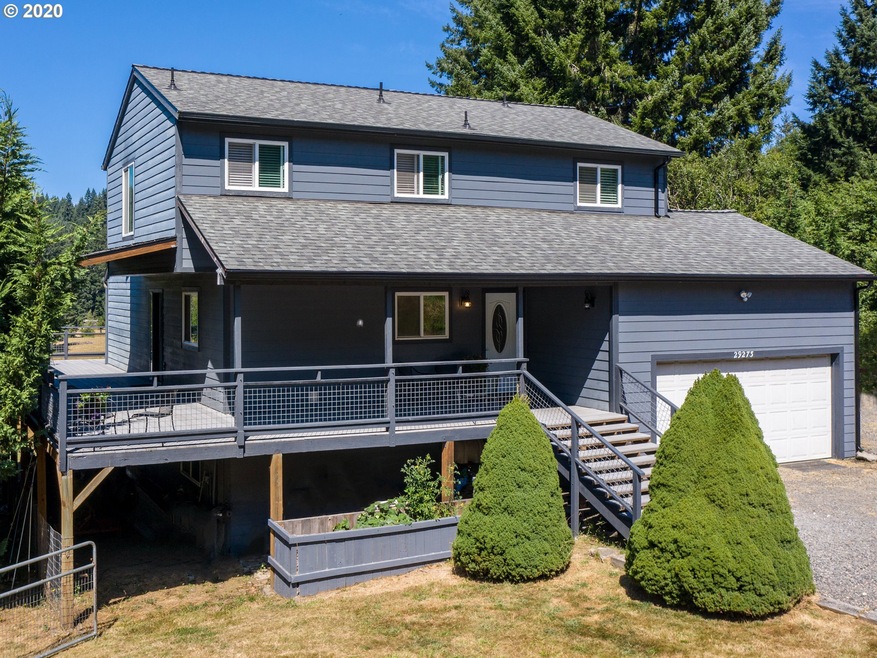
NOT LISTED FOR SALE

Estimated Value: $633,412 - $721,000

4 Beds
3.5 Baths
3,119 Sq Ft
$217/Sq Ft Est. Value

Sale Details

Date Sold: September 18, 2020

Last sale price $599,100 $192 Per Sq Ft

Est. 13% increase in value since last sale

Current estimated payment $4,177 / mo

3 Days on Market

Highlights

  • Barn
  • Second Kitchen
  • RV Access or Parking
  • Greenhouse
  • Built in 1981 | Newly Remodeled
  • Covered Deck

About This Home

As of September 2020

Fabulous 1.88 AC ideal mini farm or room to play! Over 3000 SQFT, 4 BD/3.1 BA. Lower level separate living quarters with private entrance. Vaulted ceilings, skylights & walls of windows allow abundance of natural light. Fresh updates in kitchen w/granite countertops. Office with slider out to wrap around deck. Territorial view of surrounding forest, farmlands, eagles & wild elk herd. 24X30 SQFt Barn/shop w/power & water. Green house & woodshed. EZ access to Crown Z trails. Home Warranty included

Last Agent to Sell the Property

Debra Parmley

Berkshire Hathaway HomeServices NW Real Estate License #891000076 Listed on: 08/01/2020

Berkshire Hathaway HomeServices NW Real Estate

Last Buyer's Agent

Robert Edwardsen

Real Broker License #201237761

Real Broker
Create a Home Valuation Report for This Property
The Home Valuation Report is an in-depth analysis detailing your home's value as well as a comparison with similar homes in the area

Home Details

Home Type

  • Single Family

Est. Annual Taxes

  • $4,176

Year Built

  • Built in 1981 | Newly Remodeled

Lot Details

  • 1.88 Acre Lot
  • Poultry Coop
  • Fenced
  • Gentle Sloping Lot
  • Private Yard
  • Raised Garden Beds
  • Property is zoned RR-5

Parking

  • 2 Car Attached Garage
  • Off-Street Parking
  • RV Access or Parking

Property Views

  • Territorial
  • Valley

Home Design

  • Traditional Architecture
  • Slab Foundation
  • Composition Roof
  • Cement Siding
  • Concrete Perimeter Foundation

Interior Spaces

  • 3,119 Sq Ft Home
  • 3-Story Property
  • Vaulted Ceiling
  • Ceiling Fan
  • Skylights
  • Wood Burning Stove
  • Wood Burning Fireplace
  • Double Pane Windows
  • Vinyl Clad Windows
  • Sliding Doors
  • Family Room
  • Living Room
  • Dining Room
  • Den
  • Laundry Room

Kitchen

  • Second Kitchen
  • Butlers Pantry
  • Double Convection Oven
  • Free-Standing Range
  • Range Hood
  • Microwave
  • Plumbed For Ice Maker
  • Dishwasher
  • Stainless Steel Appliances
  • Granite Countertops

Flooring

  • Bamboo
  • Laminate

Bedrooms and Bathrooms

  • 4 Bedrooms
  • Hydromassage or Jetted Bathtub

Basement

  • Basement Fills Entire Space Under The House
  • Exterior Basement Entry
  • Natural lighting in basement

Outdoor Features

  • Covered Deck
  • Greenhouse
  • Outbuilding
  • Porch

Schools

  • Warren Elementary School
  • Scappoose Middle School
  • Scappoose High School

Utilities

  • No Cooling
  • Forced Air Heating System
  • Well
  • Electric Water Heater
  • Septic Tank
  • High Speed Internet

Additional Features

  • Accessory Dwelling Unit (ADU)
  • Barn

Community Details

  • No Home Owners Association
  • Chapman Subdivision

Listing and Financial Details

  • Home warranty included in the sale of the property
  • Assessor Parcel Number 8565

Home Details

Home Type

Single Family

Est. Annual Taxes

$4,176

Year Built

Built in 1981 | Newly Remodeled

Lot Details

1.88 Acres

Parking

2

Listing Details

  • Standard Status: Closed
  • MLS Status: Sold
  • Property Type: Residential
  • Stories: 3
  • Warranty: HomeWarranty
  • Year Built: 1981
  • Property Condition: Resale
  • Property Sub Type: SingleFamilyResidence
  • Architectural Style: Stories2, Traditional
  • New Construction: Yes
  • Property Attached Yn: No
  • Current Price For Status: 599100.0
  • Open House: No
  • Room 10 Features: CeilingFan
  • Room 11 Features: Dishwasher,Microwave,UpdatedRemodeled
  • Room 12 Features: Skylight
  • Room 13 Features: Bathroom,UpdatedRemodeled
  • Room 9 Features: ExteriorEntry
  • Special Features: 4098

Interior Features

  • Total Bathrooms: 3.1
  • Fireplaces: 1
  • Interior Amenities: BambooFloor, CeilingFan, Granite, HighCeilings, JettedTub, LaminateFlooring, Laundry, SeparateLivingQuartersApartmentAuxLivingUnit, VaultedCeiling
  • Room 4 Description: Den
  • Room 4 Features: SlidingDoors
  • Room 4 Level: Main
  • Room 5 Description: _4thBedroom
  • Room 5 Level: Lower
  • Room 6 Description: _2ndKitchen
  • Room 6 Features: Dishwasher,EatingArea,ExteriorEntry,FamilyRoomKitchenCombo
  • Room 6 Level: Lower
  • Basement: Daylight, ExteriorEntry, FullBasement
  • Window Features: DoublePaneWindows, VinylFrames
  • Appliances: ButlersPantry, ConvectionOven, Dishwasher, DoubleOven, FreeStandingRange, Granite, Microwave, Pantry, PlumbedForIceMaker, RangeHood, StainlessSteelAppliance
  • Full Bathrooms: 3
  • Half Bathrooms: 1
  • Total Bedrooms: 4
  • Fireplace Features: Stove, WoodBurning
  • Fireplace: Yes
  • BathroomsFullLowerLevel: 1
  • BathroomsFullUpperLevel: 2
  • BathroomsPartialMainLevel: 1
  • BathroomsTotalLowerLevel: 1.0
  • BathroomsTotalMainLevel: 0.1
  • BathroomsTotalUpperLevel: 2.0
  • Lot Size Range: Acres1to3
  • Additional Room 10 Level: Lower
  • Room 11 Level: Main
  • Room 12 Level: Main
  • Room 13 Level: Upper
  • Room 7 Description: _2ndBedroom
  • Additional Room 7 Level: Upper
  • Room 8 Description: _3rdBedroom
  • Additional Room 8 Level: Upper
  • Room 9 Description: DiningRoom
  • Additional Room 9 Level: Main

Exterior Features

  • Exterior Description: CementSiding
  • Exterior Features: Barn, CoveredDeck, Deck, Fenced, Greenhouse, Outbuilding, Porch, PoultryCoop, RaisedBeds, RVParking, RVBoatStorage, Yard
  • Lot Size: 1 to 2.99 Acres
  • Foundation Details: ConcretePerimeter, Slab
  • R V Description: RVParking
  • View: Yes
  • Lot Features: GentleSloping
  • Road Surface Type: Gravel
  • Disclosures: Disclosure
  • Home Warranty: No
  • Roof: Composition
  • View: Territorial,Valley

Garage/Parking

  • Garage Type: Attached
  • Parking Description: OffStreet, RVAccessParking
  • Attached Garage: Yes
  • Garage Spaces: 2.0
  • Total Parking Spaces: 2.0

Utilities

  • Fuel Description: Electricity
  • Hot Water: Electricity
  • Internet Service Type: DSL
  • Cooling Y N: No
  • Heating: ForcedAir, WoodStove
  • Heating Yn: Yes
  • Sewer: SepticTank, StandardSeptic
  • Water Source: Well

Condo/Co-op/Association

  • Senior Community: No
  • Association: No

Schools

  • Elementary School: Warren
  • High School: Scappoose
  • Middle Or Junior School: Scappoose

Lot Info

  • Zoning: RR-5
  • Lot Size Acres: 1.88
  • Lot Size Sq Ft: 81892.0
  • Parcel #: 8565

Green Features

  • Green Certification: No

Tax Info

  • Tax Year: 2019
  • Tax Annual Amount: 4175.65

Ownership History

We collect this data history from publicly available records. To have your information removed, we recommend requesting removal directly through your county’s website.

Date Name Owned For Owner Type

Purchase Details

Listed on
Aug 1, 2020
Closed on
Sep 18, 2020
Sold by
Bought by
Seller's Agent
Debra Parmley
Berkshire Hathaway HomeServices NW Real Estate
Buyer's Agent
Robert Edwardsen
Real Broker
List Price
$587,500
Sold Price
$599,100
Premium/Discount to List
$11,600
1.97%
Current Estimated Value
$677,206

Home Financials for this Owner

Home Financials are based on the most recent Mortgage that was taken out on this home.
Estimated Appreciation
$78,106
Avg. Annual Appreciation
2.11%
Original Mortgage
$449,300
Outstanding Balance
$389,649
Interest Rate
2.8%
Mortgage Type
New Conventional
Estimated Equity
$287,557

Purchase Details

Closed on
Nov 13, 2001
Bought by
Source: Public Records

Purchase History

We collect this data history from publicly available records. To have your information removed, we recommend requesting removal directly through your county’s website.

Date Buyer Sale Price Title Company
$599,100 Ticor Title
$191,000 --
Source: Public Records

Mortgage History

We collect this data history from publicly available records. To have your information removed, we recommend requesting removal directly through your county’s website.

Date Status Borrower Loan Amount
Open $449,300
Source: Public Records

Property History

We collect this data history from publicly available records. To have your information removed, we recommend requesting removal directly through your county’s website.

Date Event Price List to Sale Price per Sq Ft
09/18/2020 09/18/20 Sold $599,100 +2.0% $192 / Sq Ft
08/18/2020 08/18/20 Pending -- -- --
08/15/2020 08/15/20 For Sale $587,500 -- $188 / Sq Ft
Source: Regional Multiple Listing Service (RMLS)

Tax History

We collect this data history from publicly available records. To have your information removed, we recommend requesting removal directly through your county’s website.

Year Tax Paid Tax Assessment Tax Assessment Total Assessment is a certain percentage of the fair market value that is determined by local assessors to be the total taxable value of land and additions on the property. Land Improvement
2025 $5,463 $412,690 $98,840 $313,850
2024 $5,314 $400,670 $95,960 $304,710
2023 $5,290 $389,000 $91,790 $297,210
2022 $5,050 $377,670 $89,090 $288,580
2021 $4,906 $366,670 $68,860 $297,810
2020 $4,110 $325,190 $72,790 $252,400
2019 $4,005 $315,720 $69,840 $245,880
2018 $3,897 $306,530 $103,230 $203,300
2017 $3,839 $297,610 $100,220 $197,390
2016 $3,806 $288,950 $97,300 $191,650
2015 $3,592 $280,540 $85,280 $195,260
2014 $3,506 $272,370 $68,900 $203,470
Source: Public Records

Agents Affiliated with this Home

  • Section Image
  • Section Image
See All Agents

Map

Source: Regional Multiple Listing Service (RMLS)

MLS Number: 20370752

Regional Multiple Listing Service (RMLS)

APN: 0109042200000060600

Your Personal Tour Guide

Ask me questions while you tour the home.