
Timothy Tripon
Community Choice Realty Inc
(947) 218-7245
52 Total Sales
5 in Northeast Warren
$240K - $278K Price Range
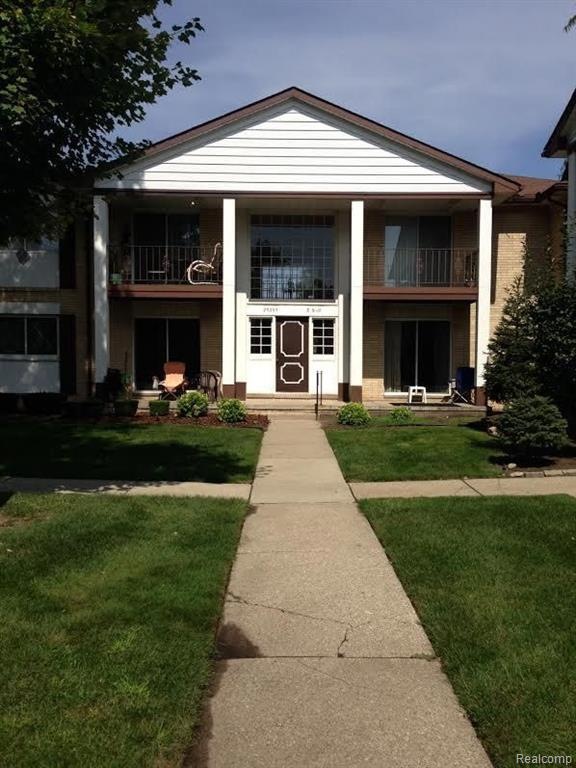
This is a great 1st floor unit. Kitchen appliances are stove, refrigerator, dishwasher, disposal. Dining area off kitchen. Berber carpet, doorwall to patio with picnic area in court yard. Ceramic tile bath, bedroom w/ walk in closet. Central air, storage unit, club house, and swim pool.
Last Agent to Sell the Property
Lew Iler
Temporary Inactive Users License #6501269149 Listed on: 09/06/2014
Last Buyer's Agent
Fortuna & Associates Real Estate Services LLC License #RCO-6501218259
Timothy Tripon
Community Choice Realty Inc
(947) 218-7245
52 Total Sales
5 in Northeast Warren
$240K - $278K Price Range
Louis Bitto
USA #1 Realty LLC
(586) 571-8032
123 Total Sales
2 in Northeast Warren
$188K - $235K Price Range
Jamie Scheett
Epique Realty
(947) 500-6618
106 Total Sales
1 in Northeast Warren
$271,000 Price
Eric Jurmo
KW Platinum
(586) 666-6303
247 Total Sales
9 in Northeast Warren
$162K - $290K Price Range
Jamison Agnello
J Michael Realty LLC
(517) 701-3594
123 Total Sales
1 in Northeast Warren
$280,000 Price
Claudia Abel Passalacqua
Keller Williams Realty Great Lakes
(313) 710-1612
102 Total Sales
4 in Northeast Warren
$95K - $255K Price Range
We collect this data history from publicly available records. To have your information removed, we recommend requesting removal directly through your county’s website.
| Date | Event | Price | List to Sale | Price per Sq Ft |
|---|---|---|---|---|
| 11/05/2014 11/05/14 | Sold | $29,000 | -16.9% | $41 / Sq Ft |
| 10/02/2014 10/02/14 | Pending | -- | -- | -- |
| 09/06/2014 09/06/14 | For Sale | $34,900 | -- | $50 / Sq Ft |
LI
Seller's Agent in 2014
Lew Iler
Temporary Inactive Users
AS
Buyer's Agent in 2014
Audrey Sattler
Fortuna & Associates Real Estate Services LLC
(586) 992-1353
1 in this area
42 Total Sales
Source: Realcomp
MLS Number: 214093008
Disclaimer: Certain information contained herein is derived from information provided by parties other than Homes.com. All information provided is deemed reliable, but is not guaranteed to be accurate and should be independently verified.
IDX provided courtesy of Realcomp II Ltd. via Ten-X and MLS
Copyright 2026 Realcomp II Ltd. Shareholders
IDX information is provided exclusively for consumers' personal, noncommercial use and may not be used for any purpose other than to identify prospective properties consumers may be interested in purchasing. The accuracy of all information, regardless of source, is not guaranteed or warranted. All information should be independently verified.
Listing Information presented by local MLS brokerage: Ten-X, local REALTOR®- Arlene Richardson - (888)-952-6393
Ask me questions while you tour the home.