NOT LISTED FOR SALE

2928 Monte Deste Dr Birmingham, AL 35216

Birmingham Area

Estimated Value: $477,000 - $557,816

5 Beds
4 Baths
4,527 Sq Ft
$112/Sq Ft Est. Value

Sale Details

Date Sold: June 16, 2025

Last sale price $485,000 $107 Per Sq Ft

Est. 4% increase in value since last sale

Current estimated payment $3,007 / mo

2 Days on Market

Highlights

  • Two Primary Bedrooms
  • Sitting Area In Primary Bedroom
  • Butcher Block Countertops
  • Shades Mountain Elementary School Rated A+
  • Attic
  • Home Office

About This Home

As of June 2025

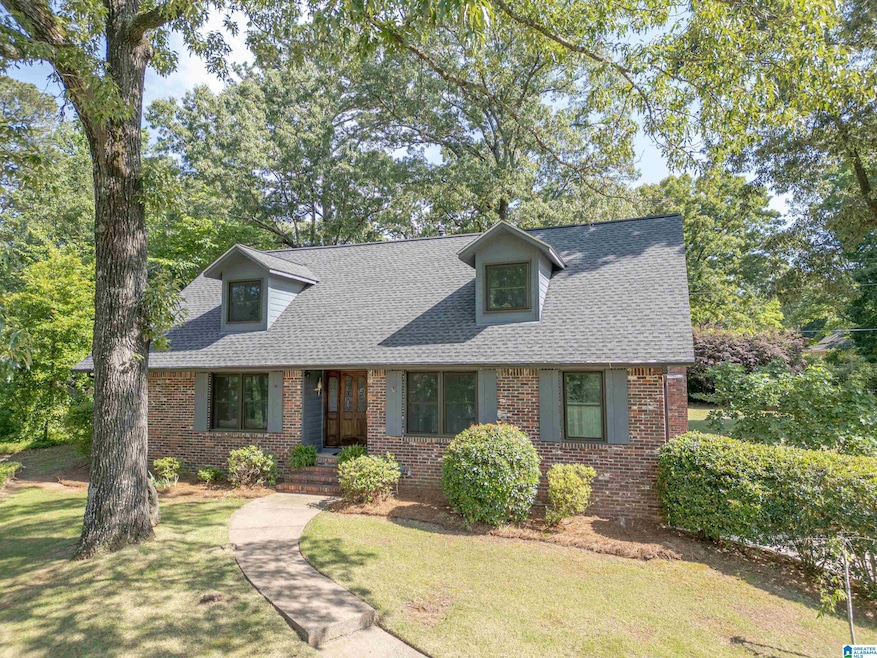
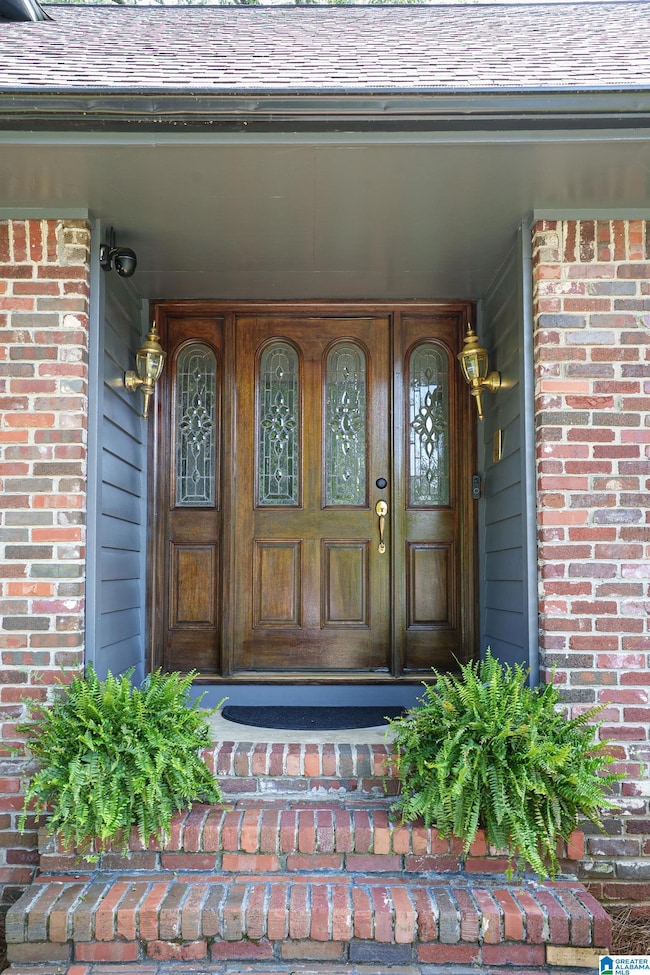
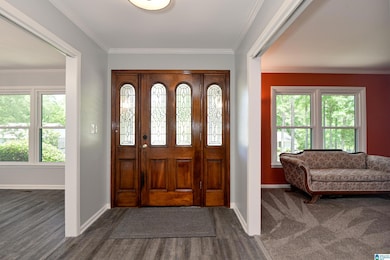
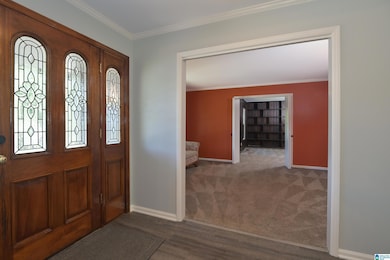
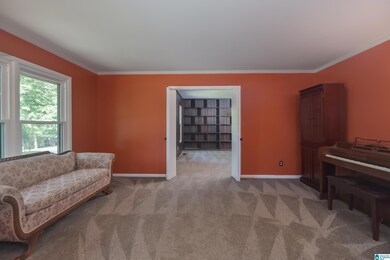
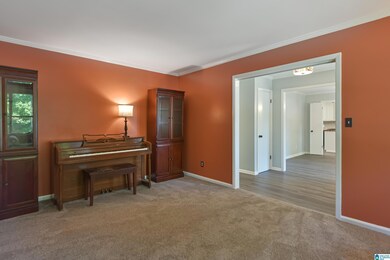
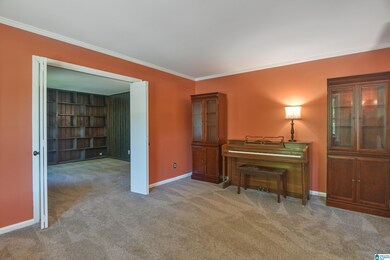
Welcome to Monte D’Oro — Hoover’s only historic neighborhood. This spacious 5-bedroom, 4-bath home offers 4,527 sq. ft. of updated living space. Recent improvements: luxury vinyl plank and carpet, fresh paint and sheetrock (2024), 2 water heaters, new roof (2021), double-paned windows with screens (2022), and 2 newer HVACs (2015 & 2021). MAIN LEVEL: welcoming foyer, living room, dining, huge office/study, kitchen with eating area & walk-in pantry (with laundry hookups), cozy den with gas fireplace, and primary bedroom & full bath. UPSTAIRS: 4 oversized bedrooms, gigantic closets — 2nd primary has two — plus a second laundry area. BASEMENT: 2-car parking, large bath with soaking tub, rec room/man-cave, and bonus space for workouts. Enjoy summer gatherings on the spacious patio and level fenced yard. School buses run through the neighborhood, and you're zoned for top-rated Hoover Schools. Don’t miss this must-see home — schedule your tour today!

Last Agent to Sell the Property

Anna Lu Hemphill

RealtySouth-OTM-Acton Rd Listed on: 05/16/2025

RealtySouth-OTM-Acton Rd

Last Buyer's Agent

Conrad Howell

RealtySouth-MB-Crestline

RealtySouth-MB-Crestline
Create a Home Valuation Report for This Property
The Home Valuation Report is an in-depth analysis detailing your home's value as well as a comparison with similar homes in the area

Home Details

Home Type

  • Single Family

Year Built

  • Built in 1968

Lot Details

  • 16,553 Sq Ft Lot
  • Fenced Yard
  • Interior Lot
  • Few Trees

Parking

  • 2 Car Garage
  • Electric Vehicle Home Charger
  • Side Facing Garage
  • Driveway

Home Design

  • Ridge Vents on the Roof
  • Wood Siding
  • Three Sided Brick Exterior Elevation

Interior Spaces

  • 2-Story Property
  • Crown Molding
  • Smooth Ceilings
  • Wood Burning Fireplace
  • Gas Log Fireplace
  • Brick Fireplace
  • Fireplace Features Masonry
  • Double Pane Windows
  • Window Treatments
  • Family Room with Fireplace
  • Living Room
  • Dining Room
  • Home Office
  • Attic

Kitchen

  • Gas Oven
  • Gas Cooktop
  • Stove
  • Dishwasher
  • Stainless Steel Appliances
  • Butcher Block Countertops
  • Disposal

Flooring

  • Carpet
  • Tile
  • Vinyl

Bedrooms and Bathrooms

  • 5 Bedrooms
  • Sitting Area In Primary Bedroom
  • Primary Bedroom on Main
  • Double Master Bedroom
  • Walk-In Closet
  • 4 Full Bathrooms
  • Bathtub and Shower Combination in Primary Bathroom
  • Garden Bath
  • Separate Shower
  • Linen Closet In Bathroom

Laundry

  • Laundry Room
  • Laundry on main level
  • Washer and Electric Dryer Hookup

Basement

  • Basement Fills Entire Space Under The House
  • Block Basement Construction
  • Recreation or Family Area in Basement
  • Natural lighting in basement

Outdoor Features

  • Patio

Schools

  • Shades Mountain Elementary School
  • Berry Middle School
  • Spain Park High School

Utilities

  • Two cooling system units
  • Forced Air Heating and Cooling System
  • Two Heating Systems
  • Heating System Uses Gas
  • Programmable Thermostat
  • Gas Water Heater

Listing and Financial Details

Home Details

Home Type

Single Family

Year Built

Built in 1968

Lot Details

0.38 Acres

Parking

2

Listing Details

  • Class: RESIDENTIAL
  • Property Access: Curb and Gutters, Paved Road, Public Road
  • Down Payment Assistance: Yes
  • Down Payment Assistance URL: https://www.workforce-resource.com/dpr/listing/GALMLS/21418974?w=PubMLS
  • Living Area: 3217
  • Legal Description: LOT 15 BLK 4 6th Sector MONTE DORO
  • Number Levels: 2+ Story
  • Property Type: Single Family
  • Year Built Description: Existing
  • Year Built: 1968
  • Special Features: None
  • Property Sub Type: Detached
  • Year Built: 1968

Interior Features

  • Fireplace Details: Brick (FIREPL), Masonry, Gas Logs
  • Fireplace Location: Family Room (FIREPL)
  • Fireplace Type: Gas (FIREPL), Woodburning
  • Floors: Carpet, Tile Floor, Vinyl
  • Number Fireplaces: 1
  • Windows Treatments: All
  • Bedroom/Bathroom Features: Garden Tub, Linen Closet, Separate Shower, Sitting Area in Master, Tub/Shower Combo, Walk-In Closets
  • Bedrooms: 5
  • Full Bathrooms: 4
  • Total Bathrooms: 4
  • Concatenated Rooms: |Living1|Office1|DiningRoom1|Den1|MasterBR1|MasterBath1|Kitchen1|2ndMastr2|MasterBath2|Bedroom2|Bedroom2|FullBath2|Bedroom2|DenB|FullBathB|
  • Room 1: Living, On Level: 1
  • Room 2: Office/Study, On Level: 1
  • Room 3: Dining Room, On Level: 1
  • Room 4: Den/Family, On Level: 1
  • Room 5: Master Bedroom, On Level: 1
  • Room 6: Master Bath, On Level: 1
  • Room 7: Kitchen, On Level: 1
  • Room 8: 2nd Master, On Level: 2
  • Room 9: Master Bath, On Level: 2
  • Room 10: Bedroom, On Level: 2
  • Room 11: Bedroom, On Level: 2
  • Room 12: Full Bath, On Level: 2
  • Room 13: Bedroom, On Level: 2
  • Room 14: Den/Family, On Level: B
  • Room 15: Full Bath, On Level: B
  • Basement Rooms: Den/Family (LVL BSMT), Full Bath (LVL BSMT)
  • Rooms Level 1: Den/Family (LVL 1), Dining Room (LVL 1), Kitchen (LVL 1), Living (LVL 1), Master Bath (LVL 1), Master Bedroom (LVL 1), Office/Study (LVL 1)
  • Rooms Level 2 Plus: 2nd Master (LVL 2+), Bedroom (LVL 2+), Full Bath (LVL 2+), Master Bath (LVL 2+)
  • Basement Style: Full Basement
  • Basement Style II: Both Fin and Unfin
  • Basement Style III: Concrete Block, Daylight Basement
  • Kitchen Countertops: Butcher Block
  • Kitchen Equipment: Cooktop-Gas, Dishwasher Built-In, Disposal, Oven-Gas, Self-Cleaning, Refrigerator, Some Stainless Appl, Stove-Gas
  • Kitchen Features: Eating Area, Pantry
  • Laundry: Yes
  • Laundry Dryer Hookup: Dryer-Electric
  • Laundry Features: Washer Hookup
  • Laundry Location: Laundry (MLVL), Laundry (UPLVL)
  • Laundry Space: Closet, Room
  • Attic: Yes
  • Basement Finished Sq Ft: 1310
  • Unfinished Basement Sq Ft: 558
  • Main Level Sq Ft: 1868
  • Upper Level Sq Ft: 1349

Exterior Features

  • Patio: Yes
  • Construction: 3 Sides Brick, Siding-Wood
  • Exterior Features: Fenced Yard
  • Foundation: Basement
  • Patio Type: Open (PATIO)
  • Water Heater: Gas (WTRHTR)

Garage/Parking

  • Garage Entry Location: Side
  • Number Total Garage Spaces: 2
  • Parking Features: Driveway Parking

Utilities

  • Heating: Central (HEAT), Dual Systems (HEAT), Forced Air, Gas Heat
  • Cooling: Central (COOL), Dual Systems (COOL), Electric (COOL)
  • Sewer/Septic System: Connected
  • Water: Public Water
  • HVAC Area: 4527
  • Internet Service Availability: Yes
  • Internet Service Provider: Spectrum

Lot Info

  • Assessor Parcel Number: 39-00-01-4-006-002.000
  • Lot Description: Interior Lot, Some Trees, Subdivision
  • Number Acres: 0.38

Green Features

  • Energy Green Features: Doub Paned Windows, Elec Car Charger, Programmable Thermostat, Ridge Vent

Tax Info

  • Tax District: HOOVER

MLS Schools

  • Elementary School: SHADES MOUNTAIN
  • High School: SPAIN PARK
  • Jr Middle School: BERRY

Ownership History

We collect this data history from publicly available records. To have your information removed, we recommend requesting removal directly through your county’s website.

Date Name Owned For Owner Type

Purchase Details

Listed on
May 16, 2025
Closed on
Jun 13, 2025
Sold by
Byford Cara Dawn
Bought by
Seller's Agent
Anna Lu Hemphill
RealtySouth-OTM-Acton Rd
Buyer's Agent
Conrad Howell
RealtySouth-MB-Crestline
List Price
$469,900
Sold Price
$485,000
Premium/Discount to List
$15,100
3.21%
Views
57
Current Estimated Value
$505,595

Home Financials for this Owner

Home Financials are based on the most recent Mortgage that was taken out on this home.
Estimated Appreciation
$20,595
Avg. Annual Appreciation
3.40%

Purchase Details

Closed on
Sep 27, 2012
Sold by
Horton Chris
Bought by
Jones Cara Dawn

Home Financials for this Owner

Home Financials are based on the most recent Mortgage that was taken out on this home.
Original Mortgage
$190,000
Interest Rate
3.64%
Mortgage Type
Commercial
Source: Public Records

Purchase History

We collect this data history from publicly available records. To have your information removed, we recommend requesting removal directly through your county’s website.

Date Buyer Sale Price Title Company
$485,000 --
Jones Cara Dawn $190,000 --
Source: Public Records

Mortgage History

We collect this data history from publicly available records. To have your information removed, we recommend requesting removal directly through your county’s website.

Date Status Borrower Loan Amount
Previous Owner $190,000
Previous Owner Guthrie Fain A $60,000
Source: Public Records

Property History

We collect this data history from publicly available records. To have your information removed, we recommend requesting removal directly through your county’s website.

Date Event Price List to Sale Price per Sq Ft
06/16/2025 06/16/25 Sold $485,000 +3.2% $107 / Sq Ft
05/18/2025 05/18/25 Pending -- -- --
05/16/2025 05/16/25 For Sale $469,900 -- $104 / Sq Ft
Source: Greater Alabama MLS

Tax History

We collect this data history from publicly available records. To have your information removed, we recommend requesting removal directly through your county’s website.

Year Tax Paid Tax Assessment Tax Assessment Total Assessment is a certain percentage of the fair market value that is determined by local assessors to be the total taxable value of land and additions on the property. Land Improvement
2025 $2,600 $36,540
2024 $2,600 $36,540
2022 $2,450 $34,480 $8,700 $25,780
2021 $2,169 $30,600 $8,700 $21,900
2020 $2,015 $28,480 $8,700 $19,780
2019 $1,861 $26,360 $0 $0
2018 $1,506 $21,480 $0 $0
2017 $1,379 $19,720 $0 $0
2016 $1,379 $19,720 $0 $0
2015 $1,379 $19,720 $0 $0
2014 $1,363 $22,080 $0 $0
2013 $1,363 $22,080 $0 $0
Source: Public Records

Agents Affiliated with this Home

  • Section Image
  • Section Image
  • Section Image
See All Agents

Map

Source: Greater Alabama MLS

MLS Number: 21418974

Greater Alabama MLS

APN: 39-00-01-4-006-002.000

Your Personal Tour Guide

Ask me questions while you tour the home.