
Seller's Agent in 2025
Nick Nelson
EXP REALTY LLC
(689) 220-7138
11 in this area
96 Total Sales

Estimated Value: $452,000 - $475,000
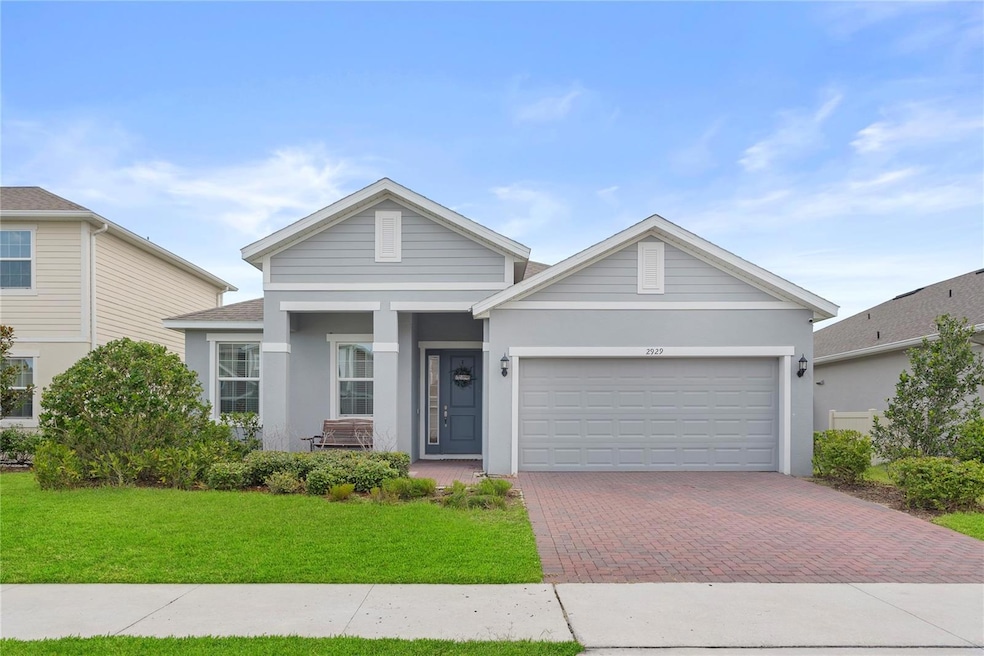
Welcome to 2929 Bluestem Ln – a thoughtfully upgraded home in the highly sought-after gated community of Serenoa in Clermont, FL. From the moment you arrive, you’ll be greeted by a striking 8' front door that sets the tone for the stylish touches throughout the home. Just off the entryway, a custom barn door opens to a versatile bonus room—perfect as an office, den, or even a potential fourth bedroom. A sleek modern black shiplap accent wall adds designer flair and character to the main living space. Inside, you’ll find wood-look tile flooring that runs through all the main living areas. Just off the garage entry, you’ll find a well-designed mudroom complete with custom built-ins for shoe storage and organization. The kitchen is a true standout with modern gray cabinets and quartz countertops featuring upgraded appliances including a double oven, induction cooktop, stainless steel refrigerator, microwave, and dishwasher—ideal for home chefs and entertainers alike. The secluded primary suite offers a peaceful retreat, featuring two separate walk-in closets, tray ceiling with upgraded light fixture and a spa-like en-suite bathroom with dual sinks and a spacious shower—designed to help you relax and recharge in comfort. Step outside to your own private oasis: a fully fenced-in backyard featuring a beautifully expanded pavered patio complete with a fully screened-in enclosure. Whether you're hosting a weekend barbecue or enjoying a peaceful morning coffee, this outdoor living space is perfect for Florida living year-round. Living in Serenoa means access to resort-style amenities including a clubhouse, fitness center, zero entry resort-style swimming pool, splash pad, playground, dog park, and walking trails. Cable and internet is also included in the HOA, so staying connected has never been easier. With scenic surroundings and a close-knit neighborhood feel, this gated community offers both peace of mind and vibrant community living. Don't miss your chance to own this beautifully enhanced home in one of Clermont’s most desirable neighborhoods!
Last Agent to Sell the Property
EXP REALTY LLC Brokerage Phone: 888-883-8509 License #3483713 Listed on: 06/17/2025
We collect this data history from publicly available records. To have your information removed, we recommend requesting removal directly through your county’s website.
We collect this data history from publicly available records. To have your information removed, we recommend requesting removal directly through your county’s website.
| Date | Buyer | Sale Price | Title Company |
|---|---|---|---|
| $474,000 | Vision Title | ||
| $320,600 | Psh Title |
We collect this data history from publicly available records. To have your information removed, we recommend requesting removal directly through your county’s website.
| Date | Status | Borrower | Loan Amount |
|---|---|---|---|
| Open | $355,500 | ||
| Previous Owner | $83,000 | ||
| Previous Owner | $288,540 |
We collect this data history from publicly available records. To have your information removed, we recommend requesting removal directly through your county’s website.
| Date | Event | Price | List to Sale | Price per Sq Ft | Prior Sale |
|---|---|---|---|---|---|
| 07/23/2025 07/23/25 | Sold | $474,000 | -5.2% | $241 / Sq Ft | |
| 06/27/2025 06/27/25 | Pending | -- | -- | -- | |
| 06/17/2025 06/17/25 | For Sale | $499,990 | +56.8% | $255 / Sq Ft | |
| 12/29/2020 12/29/20 | Sold | $318,790 | 0.0% | $162 / Sq Ft | View Prior Sale |
| 12/29/2020 12/29/20 | For Sale | $318,790 | -- | $162 / Sq Ft | |
| 09/27/2020 09/27/20 | Pending | -- | -- | -- |
We collect this data history from publicly available records. To have your information removed, we recommend requesting removal directly through your county’s website.
| Year | Tax Paid | Tax Assessment Tax Assessment Total Assessment is a certain percentage of the fair market value that is determined by local assessors to be the total taxable value of land and additions on the property. | Land | Improvement |
|---|---|---|---|---|
| 2026 | $7,014 | $411,977 | $72,875 | $339,102 |
| 2025 | $5,415 | $364,590 | ||
| 2024 | $5,415 | $364,590 | ||
| 2023 | $6,499 | $343,676 | $72,875 | $270,801 |
| 2022 | $6,231 | $339,184 | $59,125 | $280,059 |
| 2021 | $5,415 | $250,257 | $0 | $0 |
| 2020 | $2,670 | $48,125 | $0 | $0 |
| 2019 | $0 | $0 | $0 | $0 |
Seller's Agent in 2025
Nick Nelson
EXP REALTY LLC
(689) 220-7138
11 in this area
96 Total Sales
D
Buyer's Agent in 2025
Daniel Echevarria
MAHE REALTY LLC
(813) 451-8221
1 in this area
107 Total Sales
S
Seller's Agent in 2020
Stellar Non-Member Agent
FL_MFRMLS
Buyer's Agent in 2020
Amy Kidwell PA
PREFERRED REAL ESTATE BROKERS
(407) 848-8042
13 in this area
332 Total Sales
Source: Stellar MLS
MLS Number: O6318636
APN: 13-24-26-0135-000-17800
Disclaimer: Certain information contained herein is derived from information provided by parties other than Homes.com. All information provided is deemed reliable, but is not guaranteed to be accurate and should be independently verified.
All data is obtained from various sources and may not have been verified by broker or MLS GRID. Supplied Open House Information is subject to change without notice. All information should be independently reviewed and verified for accuracy. Properties may or may not be listed by the office/agent presenting the information. Some IDX listings have been excluded from this website. IDX information is provided exclusively for personal, non-commercial use, and may not be used for any purpose other than to identify prospective properties consumers may be interested in purchasing. Information is deemed reliable but not guaranteed.
Listings courtesy of Stellar MLS as distributed by MLS GRID.
Based on information submitted to the MLS GRID
Listing Information presented by local MLS brokerage: Ten-X - (888)-952-6393
Ask me questions while you tour the home.