
Andrew Spangenberger
Cummings & Co. Realtors
(717) 912-9177
300 Total Sales
2 in Fallston
$320K - $425K Price Range

Estimated Value: $730,594
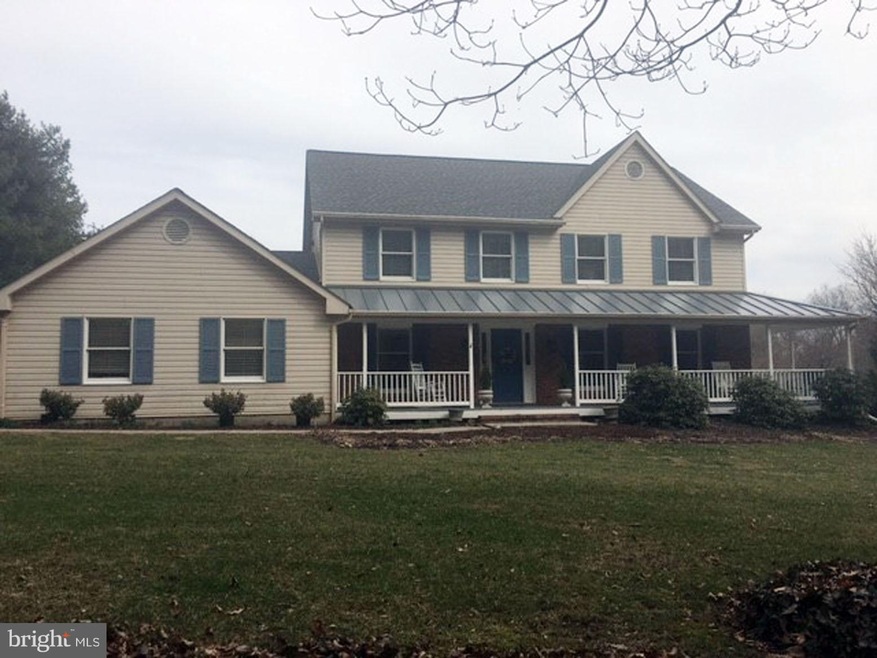
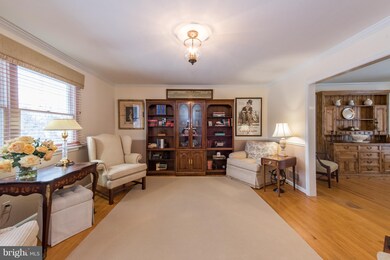
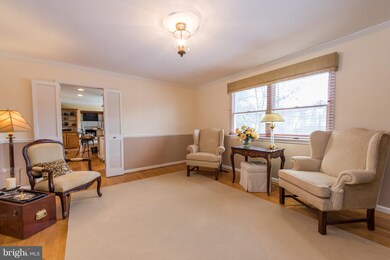
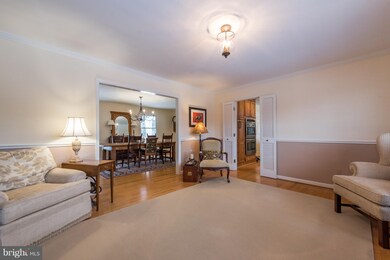
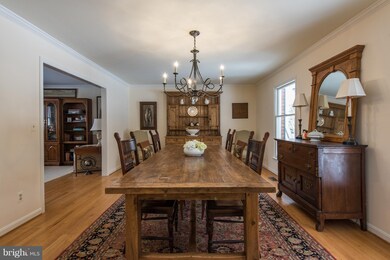
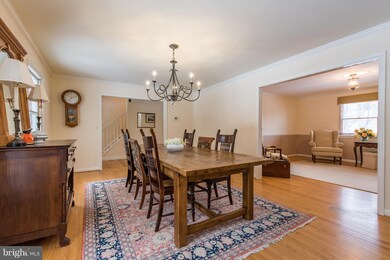
Lovely Upgraded Colonial with wrap-around front porch perfect for entertainment . 4 bedrooms, 2.5 baths. Updated kitchen, breakfast bar, stainless steel appliances. Exquisitely updated bathrooms, Vaulted wood ceilings in the family room warmed by a fireplace. Walkout lower level rec and games room to nice yard. Situated across from park. Welcome Home !
Last Agent to Sell the Property
(410) 465-6900 hello@boblucidoteam.com Keller Williams Lucido Agency License #4037 Listed on: 01/18/2018
We collect this data history from publicly available records. To have your information removed, we recommend requesting removal directly through your county’s website.
Andrew Spangenberger
Cummings & Co. Realtors
(717) 912-9177
300 Total Sales
2 in Fallston
$320K - $425K Price Range
Zach Burnham
Homeowners Real Estate
(410) 339-8223
55 Total Sales
3 in Fallston
$538K - $560K Price Range
Gail Rohleder
Garceau Realty
(202) 932-0601
37 Total Sales
2 in Fallston
$480K - $985K Price Range
Colin Wilcoxen
Cummings & Co. Realtors
(443) 903-2745
117 Total Sales
1 in Fallston
$415,000 Price
Chris Kotula
Realty Plus Associates
(484) 376-5072
122 Total Sales
1 in Fallston
$620,000 Price
Mark Novak
Cummings & Co. Realtors
(443) 313-8872
204 Total Sales
11 in Fallston
$442K - $875K Price Range
We collect this data history from publicly available records. To have your information removed, we recommend requesting removal directly through your county’s website.
| Date | Buyer | Sale Price | Title Company |
|---|---|---|---|
| $510,000 | Title Forward | ||
| $240,000 | -- | ||
| $237,000 | -- | ||
| $179,500 | -- |
We collect this data history from publicly available records. To have your information removed, we recommend requesting removal directly through your county’s website.
| Date | Status | Borrower | Loan Amount |
|---|---|---|---|
| Open | $392,250 | ||
| Closed | $404,000 | ||
| Closed | $416,600 | ||
| Closed | $483,000 | ||
| Previous Owner | $175,000 |
We collect this data history from publicly available records. To have your information removed, we recommend requesting removal directly through your county’s website.
| Date | Event | Price | List to Sale | Price per Sq Ft |
|---|---|---|---|---|
| 04/16/2018 04/16/18 | Sold | $510,000 | -2.9% | $168 / Sq Ft |
| 03/22/2018 03/22/18 | Pending | -- | -- | -- |
| 02/28/2018 02/28/18 | For Sale | $525,000 | 0.0% | $173 / Sq Ft |
| 02/02/2018 02/02/18 | Pending | -- | -- | -- |
| 01/18/2018 01/18/18 | For Sale | $525,000 | -- | $173 / Sq Ft |
We collect this data history from publicly available records. To have your information removed, we recommend requesting removal directly through your county’s website.
| Year | Tax Paid | Tax Assessment Tax Assessment Total Assessment is a certain percentage of the fair market value that is determined by local assessors to be the total taxable value of land and additions on the property. | Land | Improvement |
|---|---|---|---|---|
| 2026 | $5,581 | $582,000 | $0 | $0 |
| 2025 | $5,581 | $544,300 | $0 | $0 |
| 2024 | $5,581 | $506,600 | $129,600 | $377,000 |
| 2023 | $5,454 | $494,867 | $0 | $0 |
| 2022 | $5,283 | $483,133 | $0 | $0 |
| 2021 | $10,558 | $471,400 | $129,600 | $341,800 |
| 2020 | $5,084 | $445,567 | $0 | $0 |
| 2019 | $4,840 | $419,733 | $0 | $0 |
| 2018 | $4,546 | $393,900 | $139,600 | $254,300 |
| 2017 | $4,554 | $393,900 | $0 | $0 |
| 2016 | -- | $392,967 | $0 | $0 |
| 2015 | $4,664 | $392,500 | $0 | $0 |
| 2014 | $4,664 | $392,500 | $0 | $0 |
Seller's Agent in 2018
Bob Lucido
Keller Williams Lucido Agency
(410) 403-0933
2,590 Total Sales
Seller Co-Listing Agent in 2018
Dawn Matzen
Keller Williams Lucido Agency
(301) 442-3236
58 Total Sales
M
Buyer's Agent in 2018
Mitchell Toland
Redfin Corp
Source: Bright MLS
MLS Number: 1004449627
APN: 04-071476
Disclaimer: Certain information contained herein is derived from information provided by parties other than Homes.com. All information provided is deemed reliable, but is not guaranteed to be accurate and should be independently verified.
The data relating to real estate for sale on this website appears in part through the BRIGHT Internet Data Exchange program, a voluntary cooperative exchange of property listing data between licensed real estate brokerage firms, and is provided by BRIGHT through a licensing agreement.
Listing information is from various brokers who participate in the Bright MLS IDX program and not all listings may be visible on the site.
The property information being provided on or through the website is for the personal, non-commercial use of consumers and such information may not be used for any purpose other than to identify prospective properties consumers may be interested in purchasing.
Some properties which appear for sale on the website may no longer be available because they are for instance, under contract, sold or are no longer being offered for sale.
Property information displayed is deemed reliable but is not guaranteed.
Copyright 2026 Bright MLS, Inc.
Ask me questions while you tour the home.