NOT LISTED FOR SALE

2929 S Dexter Rd Baldwin, MI 49304

2 Beds
1 Bath
840 Sq Ft
1.48 Acre Lot

Sale Details

Date Sold: December 9, 2024

Last sale price $200,000 $238 Per Sq Ft

4 Days on Market

Highlights

  • New Construction
  • Wooded Lot
  • Corner Lot
  • Deck
  • Wood Flooring
  • Built-In Desk

About This Home

As of December 2024

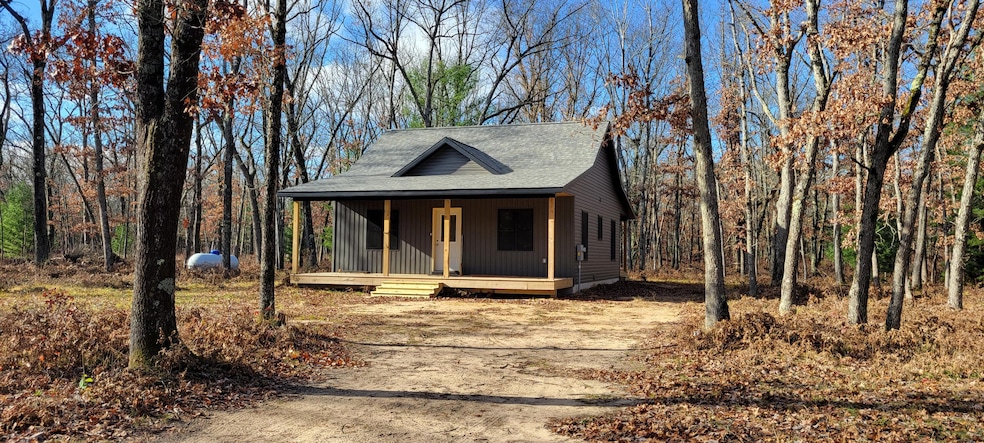
New in 2024, this gorgeous 2BD/1BA custom home has an open floorplan with a beautiful view from every room! Custom features include hand-crafted trim, tongue-n-groove ceilings, red oak floors, and a kitchen with brand new appliances, a 2-seater island with sink, hard surface countertops and soft-close maple cabinets. There is also a separate seating area with a dedicated window to enjoy a morning cup of joe with the Eastern sun. The black and natural wood color scheme is very sharp! Very classy, yet cozy. As a bonus, the home has covered front and rear decks, sits on 1.5 acres and adjoins Federal land! No HOA! Super location! Right off US-10 with trail access at the end of the street, a half-hour to Ludington, but even closer to all the fun you can handle! Call today!

Last Agent to Sell the Property

Connie Spack

North West Realty, LLC License #6501369130 Listed on: 11/07/2024

Last Buyer's Agent

Alan Pierce

Five Star Real Estate - Onekama License #6501435529

Home Details

Home Type

  • Single Family

Year Built

  • Built in 2024 | New Construction

Lot Details

  • 1.48 Acre Lot
  • Lot Dimensions are 336 x 193 x 264 x 157
  • Corner Lot
  • Level Lot
  • Wooded Lot

Home Design

  • Shingle Roof
  • Vinyl Siding

Interior Spaces

  • 840 Sq Ft Home
  • 1-Story Property
  • Built-In Desk
  • Ceiling Fan
  • Insulated Windows
  • Window Screens
  • Living Room
  • Dining Area
  • Wood Flooring
  • Crawl Space

Kitchen

  • Oven
  • Microwave
  • Kitchen Island

Bedrooms and Bathrooms

  • 2 Main Level Bedrooms
  • 1 Full Bathroom

Laundry

  • Laundry on main level
  • Washer and Electric Dryer Hookup

Parking

  • Unpaved Driveway
  • Unpaved Parking

Outdoor Features

  • Deck

Utilities

  • Forced Air Heating and Cooling System
  • Heating System Uses Propane
  • Well
  • Tankless Water Heater
  • Septic Tank

Community Details

  • Property is near a preserve or public land

Home Details

Home Type

Single Family

Year Built

Built in 2024 | New Construction

Lot Details

1.48 Acres

Listing Details

  • Property Sub-Type: Single Family Residence
  • Property Type: Residential
  • New Construction: Yes
  • ArchitecturalStyle: Ranch
  • Stories: 1
  • Year Built: 2024
  • General Property Info:Basement: No
  • General Property Info:Main Level Primary: Yes
  • Waterfront Options:Water Access YN: No
  • Manufactured:Manufactured YN: No
  • General Property Info:Construction Status: Completed
  • Driveway:Driveway: Unpaved
  • Mineral Rights:Mineral Rights: Unknown
  • Sewer:Sewer: Septic Tank
  • Additional Items:Additional Items: Ceiling Fan(s)
  • Water Heater:Water Heater: Tankless
  • Special Features: NewHome
  • Property Sub Type: Detached

Interior Features

  • Appliances: Refrigerator, Oven, Microwave
  • Flooring: Wood
  • Interior Amenities: Ceiling Fan(s), Kitchen Island
  • Fireplace: No
  • Total Bedrooms: 2
  • Main Level Bedrooms: 2
  • Full Bathrooms: 1
  • Total Bathrooms: 1
  • Basement: Crawl Space
  • LivingArea: 840.0
  • Window Features: Insulated Windows, Screens
  • Windows:Windows: Insulated Windows, Screens
  • Kitchen Features:Kitchen Features: Center Island, Desk Built-In

Exterior Features

  • Construction Materials: Vinyl Siding
  • List Price: 195000.0
  • Lot Features: Corner Lot, Wooded, Level, Adj. to Public Land
  • Patio and Porch Features: Deck
  • Roof: Shingle
  • Waterfront: No
  • Access Feat:Accessibility Features2: No
  • Roofing:Roofing: Shingle

Garage/Parking

  • Garage: No
  • Parking Features: Unpaved

Utilities

  • Cooling: Central Air
  • Cooling: Yes
  • Heating: Forced Air
  • Heating: Yes
  • Laundry Features: Washer Hookup, Main Level, Electric Dryer Hookup
  • Water Source: Well
  • Heat Source:Heat Source: Propane
  • Heat Type:Heat Type: Forced Air

Lot Info

  • Lot Size Acres: 1.48
  • Lot Size Area: 1.48
  • Lot Dimensions: 336 x 193 x 264 x 157
  • Lot Size Sq Ft: 64469.0

Tax Info

  • Tax Year: 2024
Create a Home Valuation Report for This Property
The Home Valuation Report is an in-depth analysis detailing your home's value as well as a comparison with similar homes in the area

Property History

We collect this data history from publicly available records. To have your information removed, we recommend requesting removal directly through your county’s website.

Date Event Price List to Sale Price per Sq Ft
12/09/2024 12/09/24 Sold $200,000 +2.6% $238 / Sq Ft
11/07/2024 11/07/24 For Sale $195,000 -- $232 / Sq Ft
Source: MichRIC

Agents Affiliated with this Home

  • Section Image
  • Section Image
See All Agents

Map

Source: MichRIC

MLS Number: 24058410

MichRIC
Your Personal Tour Guide

Ask me questions while you tour the home.