NOT LISTED FOR SALE

293 E Edgewood Dr Unit Springport Springport, IN 47386

Estimated Value: $328,589

3 Beds
2.5 Baths
1,772 Sq Ft
$185/Sq Ft Est. Value

Sale Details

Date Sold: May 13, 2021

Last sale price $238,000 $134 Per Sq Ft

Est. 38% increase in value since last sale

Current estimated payment $1,970 / mo

3 Days on Market

Highlights

  • Traditional Architecture
  • 2 Car Attached Garage
  • Forced Air Heating and Cooling System
  • Covered Patio or Porch
  • Living Room
  • Water Softener is Owned

About This Home

As of May 2021

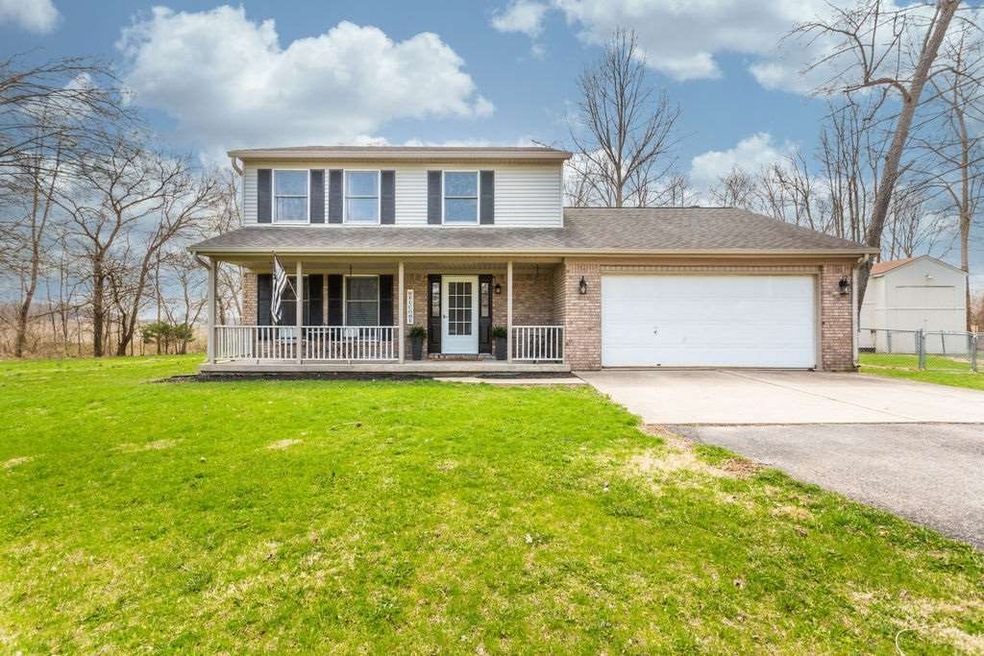
What's not to love? Beautiful 3 bed, 2 1/2 bath home sitting on a partially wooded, private, almost 1 acre lot ot. This home has had great updates and is move-in ready! The main floor features a large kitchen with an open concept to the beautiful family room with a fireplace and deck access. The kitchen comes with all appliances and includes an island and space for a dining table. There is a separate living room, dining room, half bath, and laundry room all on the main floor. Upstairs you will find a master bedroom with en-suite and walk-in closet, as well as two more bedrooms and another full bathroom. Outside is a large yard with lots to offer. The backyard is fenced in and includes a storage shed and a "mini" barn that has two tall doors, a storage loft, and a finished room with both heat and air, as well as a porch. Open House Tuesday April 6th. 5pm-9pm. Sellers will not respond to any offers prior to Wednesday April 7th at 9 pm.

Last Agent to Sell the Property

Cara Huffman

FC Tucker/Crossroads Real Estate License #RB14039883 Listed on: 04/05/2021

FC Tucker/Crossroads Real Estate

Last Buyer's Agent

Susie Dudley

FC Tucker/Crossroads Real Estate

FC Tucker/Crossroads Real Estate
Create a Home Valuation Report for This Property
The Home Valuation Report is an in-depth analysis detailing your home's value as well as a comparison with similar homes in the area

Home Details

Home Type

  • Single Family

Year Built

  • Built in 1991

Lot Details

  • 39,204 Sq Ft Lot
  • Partially Fenced Property
  • Chain Link Fence

Parking

  • 2 Car Attached Garage

Home Design

  • Traditional Architecture
  • Shingle Roof
  • Vinyl Siding
  • Stick Built Home

Interior Spaces

  • 1,772 Sq Ft Home
  • 2-Story Property
  • Gas Fireplace
  • Family Room
  • Living Room
  • Dining Room
  • Crawl Space
  • Washer and Dryer

Kitchen

  • Electric Range
  • Microwave
  • Dishwasher

Bedrooms and Bathrooms

  • 3 Bedrooms

Outdoor Features

  • Covered Patio or Porch

Utilities

  • Forced Air Heating and Cooling System
  • Well
  • Electric Water Heater
  • Water Softener is Owned
  • Septic System

Home Details

Home Type

Single Family

Year Built

Built in 1991

Lot Details

0.9 Acres

Listing Details

  • OFFICELIST_ADDRESS: 293 E Edgewood Drive
  • Estimated Year Built: 1991
  • Estimated Size Bedroom 1: 12x18
  • Estimated Dining Room Size: 10x12
  • Dining Rm Level: m
  • Directions: Hwys 3/38, N to 650 North, W to Prairie, N to Sycamore, E to Hickory, S to Edgewood, E to property
  • Family Room Estimated Size: 12x14
  • Family Room Level: m
  • F I N A N C I N G O F F E R E D: Conventional, FHA, Other, VA
  • Geo Address Line: 293 E Edgewood Dr
  • Geo Longitude: -85.378512
  • Geo Primary City: Springport
  • Geo Quality: 0.95
  • Geo Subdivision: IN
  • Geo Zoom Level: 16
  • Kitchen Level: m
  • Estimated Living Room Size: 18x12
  • Living Rm Level: m
  • OFFICELIST_STATE: IN
  • Storage Bldg Approx Size: 21x20
  • Storage Building Level: m
  • Building Stories: 2
  • Building Style: Traditional
  • Taxes Half: 691
  • Special Features: None
  • Property Sub Type: Detached
  • Stories: 2
  • Year Built: 1991

Interior Features

  • Appliances Included: Dishwasher, Microwave, Range-Electric, Refrigerator, Washer/Dryer
  • Bedroom 1 Level: u
  • Primary Bathroom: Yes
  • Has Basement: No
  • Estimated Size Bedroom 2: 11x10
  • Bedroom 2 Level: u
  • Estimated Size Bedroom 3: 12x10
  • Bedroom 3 Level: u
  • Lower Floor 1 Bedrooms: 3
  • Fireplace: Gas Log
  • Lower Floor 1 Half Bathrooms: 1
  • Estimated Kitchen Size: 18x12
  • Price Per S Q F T: 134.31
  • Basement Type: Single Family

Exterior Features

  • Exterior Construction: Stick
  • Exterior: Vinyl
  • Fencing: Chain, Partial
  • Foundation: Crawl
  • Porch/Deck Type: Covered
  • Roof Type: Shingle

Garage/Parking

  • Driveway: asphalt
  • Garage Capacity: 2
  • Garage Type: Garage-Attached

Utilities

  • Air Conditioner: Central Air
  • Heat Type: Electric, Forced Air
  • Sewer: Septic
  • Hot Water: Well
  • Water Heater: Electric
  • Water Softener: Owned

Fee Information

  • Tax Class: RESIDENTIAL

Lot Info

  • Geo Update Timestamp: 2021-04-06
  • Estimated Number Acres: 0.9
  • Land Contract: No
  • Lot Size: .9

Ownership History

We collect this data history from publicly available records. To have your information removed, we recommend requesting removal directly through your county’s website.

Date Name Owned For Owner Type

Purchase Details

Listed on
Apr 5, 2021
Closed on
May 12, 2021
Sold by
Bought by
Seller's Agent
Cara Huffman
FC Tucker/Crossroads Real Estate
Buyer's Agent
Susie Dudley
FC Tucker/Crossroads Real Estate
List Price
$225,000
Sold Price
$238,000
Premium/Discount to List
$13,000
5.78%
Current Estimated Value
$328,589

Home Financials for this Owner

Home Financials are based on the most recent Mortgage that was taken out on this home.
Estimated Appreciation
$90,589
Avg. Annual Appreciation
6.37%
Original Mortgage
$216,117
Outstanding Balance
$192,065
Interest Rate
3.1%
Mortgage Type
New Conventional
Estimated Equity
$136,524

Purchase Details

Closed on
Apr 24, 2018
Sold by
Bought by

Home Financials for this Owner

Home Financials are based on the most recent Mortgage that was taken out on this home.
Original Mortgage
$159,900
Interest Rate
4.44%
Mortgage Type
VA

Purchase Details

Closed on
May 17, 2010
Sold by
Bought by

Home Financials for this Owner

Home Financials are based on the most recent Mortgage that was taken out on this home.
Original Mortgage
$107,920
Interest Rate
5.3%
Mortgage Type
New Conventional
Source: Public Records

Purchase History

We collect this data history from publicly available records. To have your information removed, we recommend requesting removal directly through your county’s website.

Date Buyer Sale Price Title Company
-- Rowland Title Company Inc
$159,900 Empire Title Services
$159,900 --
-- None Available
Source: Public Records

Mortgage History

We collect this data history from publicly available records. To have your information removed, we recommend requesting removal directly through your county’s website.

Date Status Borrower Loan Amount
Open $216,117
Previous Owner $159,900
Previous Owner $107,920
Source: Public Records

Property History

We collect this data history from publicly available records. To have your information removed, we recommend requesting removal directly through your county’s website.

Date Event Price List to Sale Price per Sq Ft
05/13/2021 05/13/21 Sold $238,000 +5.8% $134 / Sq Ft
04/08/2021 04/08/21 Pending -- -- --
04/05/2021 04/05/21 For Sale $225,000 -- $127 / Sq Ft
Source: Richmond Association of REALTORS®

Tax History

We collect this data history from publicly available records. To have your information removed, we recommend requesting removal directly through your county’s website.

Year Tax Paid Tax Assessment Tax Assessment Total Assessment is a certain percentage of the fair market value that is determined by local assessors to be the total taxable value of land and additions on the property. Land Improvement
2025 $2,715 $297,500 $21,300 $276,200
2024 $2,855 $285,500 $21,300 $264,200
2023 $3,263 $251,200 $21,300 $229,900
2022 $3,113 $242,700 $17,000 $225,700
2021 $1,425 $170,300 $11,300 $159,000
2020 $1,419 $165,800 $11,300 $154,500
2019 $1,249 $162,300 $11,300 $151,000
2018 $1,258 $158,900 $10,200 $148,700
2017 $1,520 $151,400 $7,800 $143,600
2016 $1,434 $150,700 $7,500 $143,200
2014 $1,456 $143,800 $7,300 $136,500
2013 $1,456 $141,500 $7,500 $134,000
Source: Public Records

Agents Affiliated with this Home

  • Section Image
  • Section Image
See All Agents

Map

Source: Richmond Association of REALTORS®

MLS Number: 10040824

APN: 33-07-03-330-349.000-021

Your Personal Tour Guide

Ask me questions while you tour the home.