
Seller's Agent in 2024
Margaret Pesce
Great Island Realty LLC
(603) 340-1042
68 Total Sales


Estimated Value: $628,000 - $1,563,846
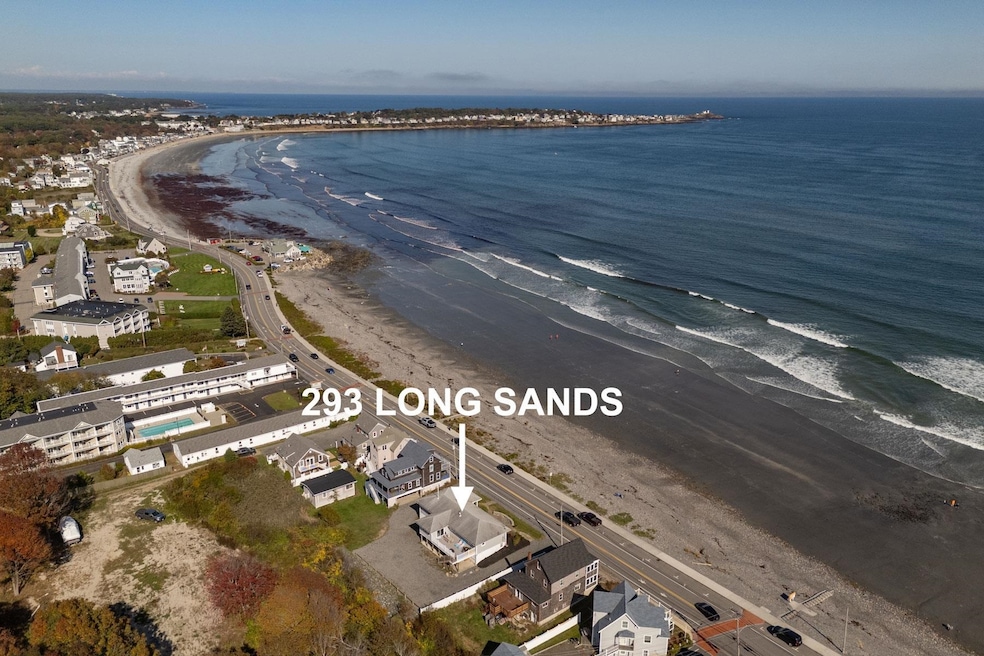
This newly updated year-round beach home offers the perfect blend of coastal charm and modern convenience, making it ideal for extended family & friends to enjoy. With extensive renovations, and numerous upgrades this home is a coastal retreat designed for relaxation and entertainment. This home includes five bedrooms, three bathrooms and three full living rooms. The heart of the home is a bright, open-concept living area that maximizes space and light with large windows that flood the main living area with natural sunlight, and are filled with amazing expansive ocean views. The living room features a stunning gas fireplace with a sleek stone surround, perfect for gathering around on cooler evenings adding both warmth and ambiance to the living space. This home offers two separate living areas—one on each level. Each living area includes its own living room, kitchen area, bedrooms and dining space, ensuring privacy while also providing space for shared experiences. The front yard patio, ideal for morning coffee or evening relaxation, is landscaped and enhances the home's curb appeal. It's the perfect spot to enjoy the ocean breeze. The back of the home features a large deck crafted with composite decking, ensuring durability and low maintenance. The expansive deck provides plenty of room for outdoor entertaining. Whether you are enjoying the sunrises or moonrises, there is no better place to call home. Be sure to watch the attached tours.
Last Agent to Sell the Property
Great Island Realty LLC License #051117 Listed on: 10/03/2024
We collect this data history from publicly available records. To have your information removed, we recommend requesting removal directly through your county’s website.
| Date | Event | Price | List to Sale | Price per Sq Ft |
|---|---|---|---|---|
| 12/16/2024 12/16/24 | Sold | $1,600,000 | -5.6% | $868 / Sq Ft |
| 10/27/2024 10/27/24 | Pending | -- | -- | -- |
| 10/25/2024 10/25/24 | Price Changed | $1,695,000 | -14.2% | $919 / Sq Ft |
| 10/03/2024 10/03/24 | For Sale | $1,975,000 | -- | $1,071 / Sq Ft |
We collect this data history from publicly available records. To have your information removed, we recommend requesting removal directly through your county’s website.
| Year | Tax Paid | Tax Assessment Tax Assessment Total Assessment is a certain percentage of the fair market value that is determined by local assessors to be the total taxable value of land and additions on the property. | Land | Improvement |
|---|---|---|---|---|
| 2025 | $3,741 | $453,500 | $309,700 | $143,800 |
| 2024 | $2,944 | $350,500 | $232,300 | $118,200 |
| 2023 | $2,962 | $350,500 | $232,300 | $118,200 |
| 2022 | $2,775 | $324,600 | $232,300 | $92,300 |
| 2021 | $3,126 | $314,200 | $221,900 | $92,300 |
| 2020 | $3,175 | $286,000 | $221,900 | $64,100 |
| 2019 | $3,161 | $283,500 | $221,900 | $61,600 |
| 2018 | $5,075 | $275,800 | $214,200 | $61,600 |
| 2017 | $5,417 | $341,100 | $225,500 | $115,600 |
| 2016 | $0 | $301,700 | $179,300 | $122,400 |
| 2015 | $2,883 | $262,100 | $179,300 | $82,800 |
| 2014 | $2,804 | $262,100 | $179,300 | $82,800 |
| 2013 | $2,734 | $262,100 | $179,300 | $82,800 |
Seller's Agent in 2024
Margaret Pesce
Great Island Realty LLC
(603) 340-1042
68 Total Sales
Seller Co-Listing Agent in 2024
Janet Sylvester
Great Island Realty LLC
(603) 234-9869
84 Total Sales
Buyer's Agent in 2024
Julie Rakic
Anchor Real Estate
(207) 838-5309
1 in this area
13 Total Sales
Source: PrimeMLS
MLS Number: 5017195
APN: YORK-000038-000000-000094
Disclaimer: Certain information contained herein is derived from information provided by parties other than Homes.com. All information provided is deemed reliable, but is not guaranteed to be accurate and should be independently verified.
Copyright 2026 PrimeMLS, Inc. All rights reserved. This information is deemed reliable, but not guaranteed. The data relating to real estate displayed on this display comes in part from the IDX Program of PrimeMLS. The information being provided is for consumers’ personal, non-commercial use and may not be used for any purpose other than to identify prospective properties consumers may be interested in purchasing.
Ask me questions while you tour the home.