
Steven Bodner
Responds Quickly
RE/MAX Centre Realty
(814) 424-9181
337 Total Sales
55 in Patton
$170K - $881K Price Range


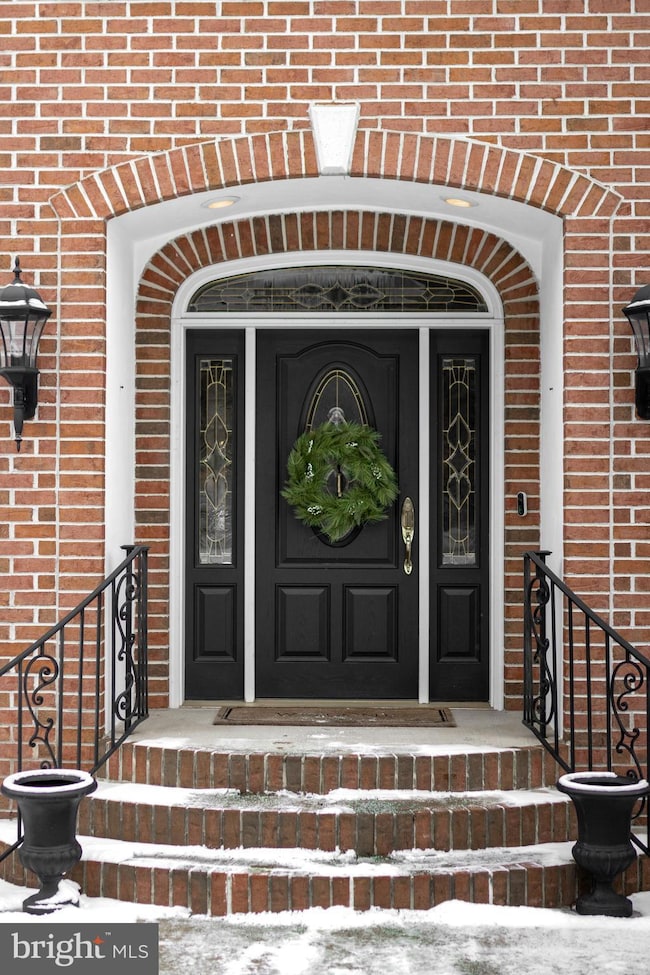

You’ll love calling this Cedar Cliff home your own! This beautifully crafted two-story brick residence pairs spacious interiors with upscale finishes, offering a home that feels both impressive and inviting. Soaring vaulted ceilings and rich hardwood floors welcome you into this exceptional home, opening to a light-filled living room framed by expansive windows and anchored by a striking stone fireplace. The kitchen unfolds seamlessly from this space, showcasing granite countertops, stainless steel appliances, a breakfast bar, and a sunlit breakfast nook that opens directly to the upper deck. There is more to love—enjoy a sunken bonus room off the kitchen that offers the flexibility to become whatever space you envision. The main level is further enhanced by a dining room, private office, a family room with fireplace, and a half bath. Completing the first floor is a luxurious primary suite with a spa-like bath featuring a jacuzzi tub, dual vanities, a glass shower, and an adjoining bonus room that enhances this serene retreat. Upstairs, you’ll find four spacious bedrooms, three of which share access to a full bath, along with a laundry room equipped with built-in shelving. Designed for entertaining, the walkout lower level offers a full wet bar, a recreation room, a movie theater, a full bath and an additional bedroom. Step into the private fenced backyard, where a lovely in-ground pool, expansive patio and inviting firepit create the ultimate outdoor retreat. Perfect for car lovers the home features a sleek one-car attached heated garage and an expansive five-car detached garage. Located close to North Atherton amenities, with easy access to I-99.
Last Agent to Sell the Property
(814) 234-4000 realty@1kbb.com Kissinger, Bigatel & Brower Brokerage Phone: 8142344000 License #RS338946 Listed on: 12/16/2025
We collect this data history from publicly available records. To have your information removed, we recommend requesting removal directly through your county’s website.
Steven Bodner
RE/MAX Centre Realty
(814) 424-9181
337 Total Sales
55 in Patton
$170K - $881K Price Range
Lorraine Spock
Keller Williams Advantage Realty
(814) 808-0782
80 Total Sales
5 in Patton
$250K - $329K Price Range
Lindsey Byers
Kissinger, Bigatel & Brower
(814) 482-2501
166 Total Sales
24 in Patton
$152K - $750K Price Range
Erin Calandra-Witmer
Kissinger, Bigatel & Brower
(814) 264-3311
183 Total Sales
25 in Patton
$152K - $750K Price Range
Robin Homan
Heritage Realty Group Inc
(814) 527-4780
21 Total Sales
5 in Patton
$168K - $330K Price Range
Flavia Barger
Keller Williams Advantage Realty
(814) 424-9117
41 Total Sales
7 in Patton
$275K - $670K Price Range
We collect this data history from publicly available records. To have your information removed, we recommend requesting removal directly through your county’s website.
| Date | Type | Sale Price | Title Company |
|---|---|---|---|
| Deed | $1,500,000 | Universal Settlement Services | |
| Deed | $1,550,000 | None Listed On Document | |
| Interfamily Deed Transfer | -- | None Available | |
| Deed | $1,100,000 | None Available | |
| Deed | $430,000 | -- |
We collect this data history from publicly available records. To have your information removed, we recommend requesting removal directly through your county’s website.
| Date | Status | Loan Amount | Loan Type |
|---|---|---|---|
| Open | $1,500,000 | New Conventional | |
| Closed | $1,395,000 | New Conventional | |
| Previous Owner | $250,000 | Commercial | |
| Previous Owner | $75,000 | Credit Line Revolving | |
| Previous Owner | $880,000 | New Conventional | |
| Previous Owner | $647,000 | Future Advance Clause Open End Mortgage | |
| Previous Owner | $75,000 | Credit Line Revolving | |
| Previous Owner | $750,000 | Credit Line Revolving | |
| Previous Owner | $120,000 | Credit Line Revolving | |
| Previous Owner | $799,000 | Unknown | |
| Previous Owner | $100,000 | Future Advance Clause Open End Mortgage | |
| Previous Owner | $50,000 | Purchase Money Mortgage | |
| Previous Owner | $825,650 | Unknown | |
| Previous Owner | $285,000 | Unknown | |
| Previous Owner | $150,000 | Unknown |
We collect this data history from publicly available records. To have your information removed, we recommend requesting removal directly through your county’s website.
| Date | Event | Price | List to Sale | Price per Sq Ft | Prior Sale |
|---|---|---|---|---|---|
| 06/01/2026 06/01/26 | Sold | $1,500,000 | 0.0% | $229 / Sq Ft | |
| 01/24/2026 01/24/26 | Pending | -- | -- | -- | |
| 12/16/2025 12/16/25 | For Sale | $1,500,000 | -3.2% | $229 / Sq Ft | |
| 06/06/2022 06/06/22 | Sold | $1,550,000 | 0.0% | $236 / Sq Ft | View Prior Sale |
| 04/15/2022 04/15/22 | Pending | -- | -- | -- | |
| 02/17/2022 02/17/22 | For Sale | $1,550,000 | +40.9% | $236 / Sq Ft | |
| 04/29/2016 04/29/16 | Sold | $1,100,000 | -8.3% | $168 / Sq Ft | View Prior Sale |
| 04/29/2016 04/29/16 | Pending | -- | -- | -- | |
| 04/29/2016 04/29/16 | For Sale | $1,200,000 | -- | $183 / Sq Ft |
We collect this data history from publicly available records. To have your information removed, we recommend requesting removal directly through your county’s website.
| Year | Tax Paid | Tax Assessment Tax Assessment Total Assessment is a certain percentage of the fair market value that is determined by local assessors to be the total taxable value of land and additions on the property. | Land | Improvement |
|---|---|---|---|---|
| 2026 | $17,018 | $233,450 | $27,110 | $206,340 |
| 2025 | $16,263 | $233,450 | $27,110 | $206,340 |
| 2024 | $15,172 | $233,450 | $27,110 | $206,340 |
| 2023 | $15,172 | $233,450 | $27,110 | $206,340 |
| 2022 | $14,807 | $233,450 | $27,110 | $206,340 |
| 2021 | $14,807 | $233,450 | $27,110 | $206,340 |
| 2020 | $14,807 | $233,450 | $27,110 | $206,340 |
| 2019 | $10,759 | $233,450 | $27,110 | $206,340 |
| 2018 | $14,354 | $233,450 | $27,110 | $206,340 |
| 2017 | $14,197 | $233,450 | $27,110 | $206,340 |
| 2016 | -- | $205,445 | $27,110 | $178,335 |
| 2015 | -- | $205,445 | $27,110 | $178,335 |
| 2014 | -- | $205,445 | $27,110 | $178,335 |
Seller's Agent in 2026
Sandy Stover
Kissinger, Bigatel & Brower
(814) 234-4000
41 in this area
338 Total Sales
Buyer's Agent in 2026
Peter Chiarkas
Kissinger, Bigatel & Brower
(814) 571-8204
72 in this area
496 Total Sales
Buyer Co-Listing Agent in 2026
Krissy Bonson
Kissinger, Bigatel & Brower
(717) 994-9080
14 in this area
124 Total Sales
Buyer's Agent in 2022
Joni Spearly
Kissinger, Bigatel & Brower
(814) 280-5699
16 in this area
238 Total Sales
Seller's Agent in 2016
Larry Walker
Kissinger, Bigatel & Brower
(814) 404-6800
47 in this area
331 Total Sales
Source: Bright MLS
MLS Number: PACE2517150
APN: 18-003-165-0000
Disclaimer: Certain information contained herein is derived from information provided by parties other than Homes.com. All information provided is deemed reliable, but is not guaranteed to be accurate and should be independently verified.
The data relating to real estate for sale on this website appears in part through the BRIGHT Internet Data Exchange program, a voluntary cooperative exchange of property listing data between licensed real estate brokerage firms, and is provided by BRIGHT through a licensing agreement.
Listing information is from various brokers who participate in the Bright MLS IDX program and not all listings may be visible on the site.
The property information being provided on or through the website is for the personal, non-commercial use of consumers and such information may not be used for any purpose other than to identify prospective properties consumers may be interested in purchasing.
Some properties which appear for sale on the website may no longer be available because they are for instance, under contract, sold or are no longer being offered for sale.
Property information displayed is deemed reliable but is not guaranteed.
Copyright 2026 Bright MLS, Inc.
Ask me questions while you tour the home.