
Wendi Gordon Shelist
Responds Quickly
@properties Christie's International Real Estate
(833) 476-2514
85 Total Sales
1 in Gurnee
$685,000 Price
Estimated Value: $488,000 - $520,000
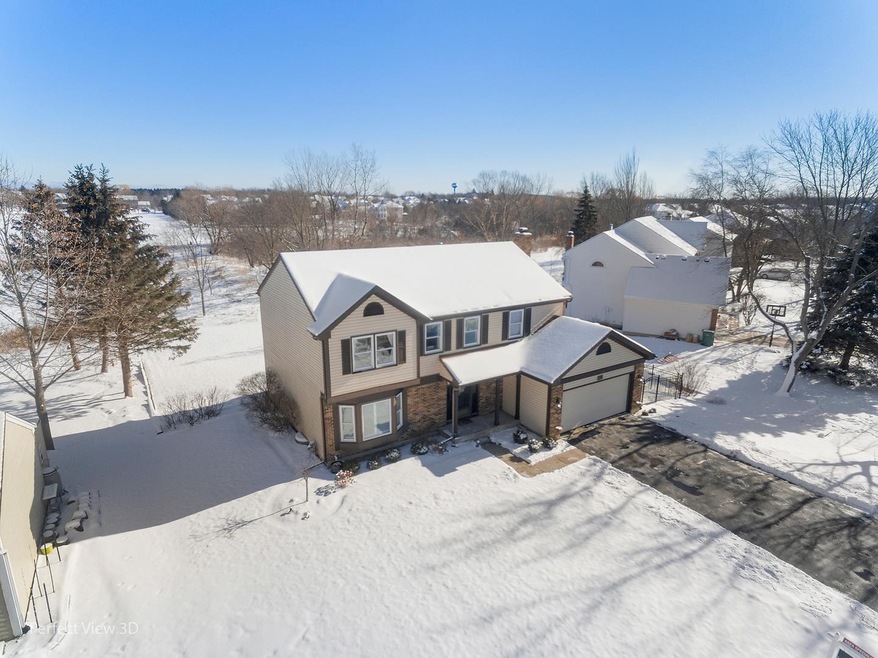
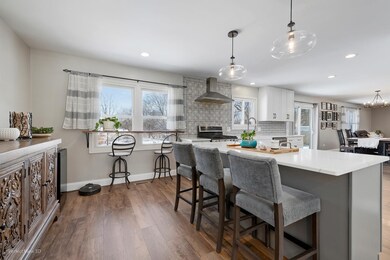
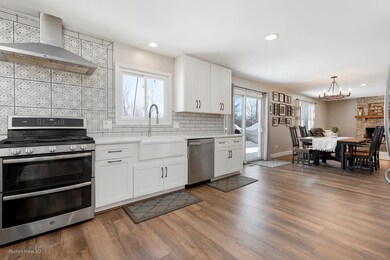
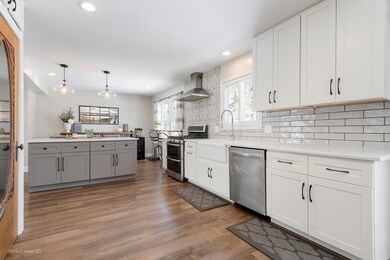
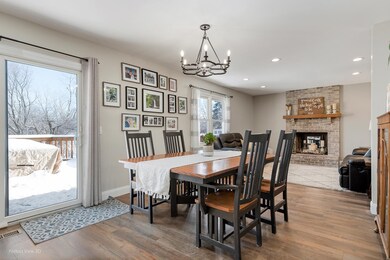
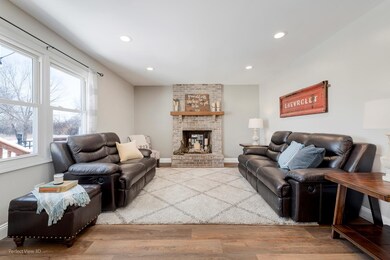
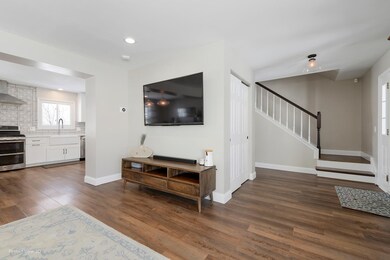
A COMPLETE HGTV RENOVATION from 2018-2020 is what to expect in your showing experience! This STUNNING 5 bedrooms 3.5 bath, 3386 sq ft, livable space and Finished Basement has it all! The Main Floor showcase AN OPEN CONCEPT! Truly EVERYTHING from Floor to Ceiling...I mean EVERYTHING in-between has been replaced!! ALL NEWER appliances, 2018 TRANE ($10,000) HVAC and Furnace. Quality vinyl flooring throughout all three floors. The modern Gourmet kitchen includes all stainless steel appliances, quartz countertop, large island, custom cabinets and a deep closet pantry! Step outside to an oversized wooden deck that leads to a fenced-in dog run on the side of the house. Appreciate as you overlook the scenic pond and nature all in your own EXTENDED BACKYARD! Walk upstairs to your master en suite bedroom to a newly remodeled bathroom with a deep walk-in closet. The master custom shower features an overhead rain shower head, double sink quartz countertop, with plenty of space! The second floor bathroom is completed with the same quality of custom finishes! Step down into the finished basement to quickly appreciate a second full size kitchen set up, an extra bedroom/office/craft room and a full custom designed bathroom with a jetted jacuzzi tub. Close to all local retailers and quick access to Hwy. This is a must see!
Last Agent to Sell the Property
Keller Williams North Shore West License #475162994 Listed on: 01/27/2022
Wendi Gordon Shelist
@properties Christie's International Real Estate
(833) 476-2514
85 Total Sales
1 in Gurnee
$685,000 Price
Kimberly Zahand
Keller Williams North Shore West
(708) 859-7009
395 Total Sales
13 in Gurnee
$258K - $1.2M Price Range
Ivonne Payes
Payes Real Estate Group
(224) 206-0617
234 Total Sales
13 in Gurnee
$24K - $440K Price Range
Monica Balder
Baird & Warner
(224) 332-3116
65 Total Sales
1 in Gurnee
$665,000 Price
Lisa Wolf
Keller Williams North Shore West
(224) 332-2538
1,087 Total Sales
187 in Gurnee
$146K - $1.4M Price Range
Jane Haynes
Baird & Warner
(630) 656-9621
109 Total Sales
23 in Gurnee
$28K - $637K Price Range
We collect this data history from publicly available records. To have your information removed, we recommend requesting removal directly through your county’s website.
| Date | Event | Price | List to Sale | Price per Sq Ft | Prior Sale |
|---|---|---|---|---|---|
| 03/04/2022 03/04/22 | Sold | $410,000 | +9.4% | $172 / Sq Ft | |
| 01/27/2022 01/27/22 | Pending | -- | -- | -- | |
| 01/27/2022 01/27/22 | For Sale | $374,900 | +53.0% | $157 / Sq Ft | |
| 04/02/2018 04/02/18 | Sold | $245,000 | -8.4% | $103 / Sq Ft | View Prior Sale |
| 10/29/2017 10/29/17 | Pending | -- | -- | -- | |
| 10/26/2017 10/26/17 | Price Changed | $267,500 | -2.7% | $112 / Sq Ft | |
| 09/09/2017 09/09/17 | Price Changed | $275,000 | -3.5% | $115 / Sq Ft | |
| 08/22/2017 08/22/17 | Price Changed | $284,900 | -2.8% | $119 / Sq Ft | |
| 08/03/2017 08/03/17 | For Sale | $293,000 | -- | $123 / Sq Ft |
We collect this data history from publicly available records. To have your information removed, we recommend requesting removal directly through your county’s website.
| Year | Tax Paid | Tax Assessment Tax Assessment Total Assessment is a certain percentage of the fair market value that is determined by local assessors to be the total taxable value of land and additions on the property. | Land | Improvement |
|---|---|---|---|---|
| 2025 | $10,969 | $140,180 | $18,867 | $121,313 |
| 2024 | $10,697 | $125,864 | $16,940 | $108,924 |
| 2023 | $10,597 | $116,854 | $15,727 | $101,127 |
| 2022 | $10,597 | $114,716 | $17,592 | $97,124 |
| 2021 | $9,578 | $110,113 | $16,886 | $93,227 |
| 2020 | $9,269 | $107,406 | $16,471 | $90,935 |
| 2019 | $9,005 | $104,288 | $15,993 | $88,295 |
| 2018 | $8,504 | $100,005 | $17,975 | $82,030 |
| 2017 | $8,413 | $97,139 | $17,460 | $79,679 |
| 2016 | $8,345 | $92,814 | $16,683 | $76,131 |
| 2015 | $8,126 | $88,025 | $15,822 | $72,203 |
| 2014 | $8,082 | $88,164 | $15,623 | $72,541 |
| 2012 | $7,660 | $88,840 | $15,743 | $73,097 |
Seller's Agent in 2022
Corey Barker
Keller Williams North Shore West
(224) 548-1323
247 Total Sales
Buyer's Agent in 2022
Matt Levin
The McDonald Group
(847) 276-0715
10 Total Sales
Seller's Agent in 2018
Richard Capoccioni
RE/MAX Plaza
(847) 293-9571
69 Total Sales
Source: Midwest Real Estate Data (MRED)
MLS Number: 11312151
APN: 07-21-310-009
Disclaimer: Certain information contained herein is derived from information provided by parties other than Homes.com. All information provided is deemed reliable, but is not guaranteed to be accurate and should be independently verified.
All data is obtained from various sources and may not have been verified by broker or MLS GRID. Supplied Open House Information is subject to change without notice. All information should be independently reviewed and verified for accuracy. Properties may or may not be listed by the office/agent presenting the information. Some IDX listings have been excluded from this website.
Listings courtesy of Midwest Real Estate Data (MRED) as distributed by MLS GRID.
Based on information submitted to the MLS GRID
Ask me questions while you tour the home.