
Veronica Goodrich
Keller Williams Success Realty
(224) 900-2537
52 Total Sales
1 in Johnsburg
$125,000 Price
Estimated Value: $326,291
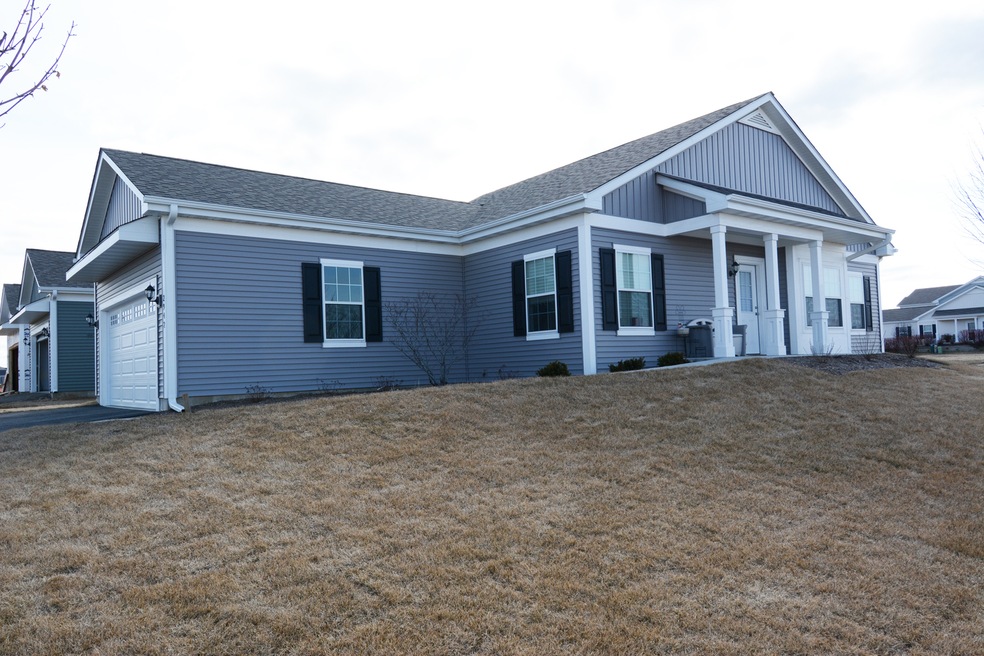
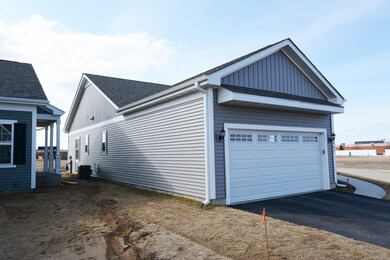
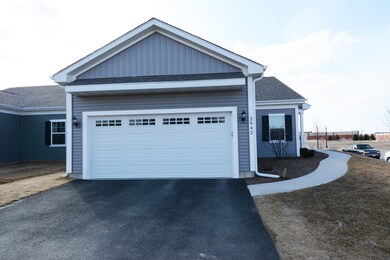

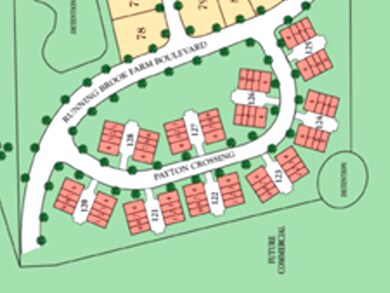
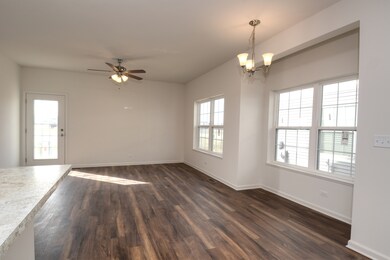
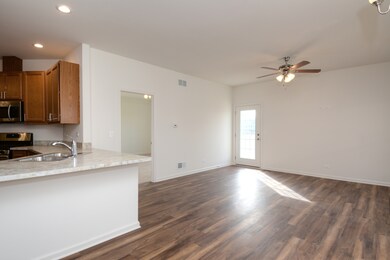
BRAND NEW PROPOSED CONSTRUCTION IN RUNNING BROOK FARMS OF JOHNSBURG. SINGLE FAMILY RANCHES, TWO STORIES AND DUPLEXES. MANY MODELS, LOTS, FLOOR PLANS AND UPGRADES TO CHOOSE FROM. RANCH BASE MODEL STARTING AT $224,900 2 STORIES STARTING AT 254,900 CONVENIENT TO EVERYTHING. GREAT AREA FOR STARTING OUT OR WINDING DOWN. NO SNOWPLOWING OR LAWN MOWING FOR YOU THE HOA COVERS THAT AS WELL AS THE ROOF AND SIDING. RADON MITIGATION INSTALLED. 9FT CEILINGS AND 2X6 EXTERIOR WALLS. CAN BE BUILT ADA COMPLIANT. ALSO MANY OTHER OPTIONS TO CHOOSE FROM, FIREPLACE, BOXED OUT DINING ROOM WINDOW,FINISHED BASEMENT AND MUCH MORE.
Last Agent to Sell the Property
Northwest Suburban Real Estate License #471004890 Listed on: 12/17/2020
Last Buyer's Agent
Libby Goodwin
Berkshire Hathaway HomeServices Starck Real Estate License #475158866
We collect this data history from publicly available records. To have your information removed, we recommend requesting removal directly through your county’s website.
Veronica Goodrich
Keller Williams Success Realty
(224) 900-2537
52 Total Sales
1 in Johnsburg
$125,000 Price
Dina House
Brokerocity Inc
(224) 246-8499
102 Total Sales
1 in Johnsburg
$476,000 Price
Lisa Colby
@properties Christie's International Real Estate
(224) 628-7513
26 Total Sales
1 in Johnsburg
$227,500 Price
Jamie Walker
@properties Christie's International Real Estate
(224) 282-0398
72 Total Sales
1 in Johnsburg
$290,000 Price
Ron Becker
Re/Max Advantage
(630) 931-5219
145 Total Sales
6 in Johnsburg
$309K - $415K Price Range
Valarie Werderitch
Berkshire Hathaway HomeServices Starck Real Estate
(815) 923-3252
237 Total Sales
1 in Johnsburg
$200,000 Price
We collect this data history from publicly available records. To have your information removed, we recommend requesting removal directly through your county’s website.
| Date | Buyer | Sale Price | Title Company |
|---|---|---|---|
| $25,000 | First American Title |
We collect this data history from publicly available records. To have your information removed, we recommend requesting removal directly through your county’s website.
| Date | Status | Borrower | Loan Amount |
|---|---|---|---|
| Open | $204,600 | ||
| Open | $400,000 |
We collect this data history from publicly available records. To have your information removed, we recommend requesting removal directly through your county’s website.
| Date | Event | Price | List to Sale | Price per Sq Ft |
|---|---|---|---|---|
| 10/25/2021 10/25/21 | Sold | $266,000 | +23.8% | $219 / Sq Ft |
| 12/18/2020 12/18/20 | Pending | -- | -- | -- |
| 12/18/2020 12/18/20 | For Sale | -- | -- | -- |
| 12/17/2020 12/17/20 | For Sale | $214,900 | -- | $177 / Sq Ft |
We collect this data history from publicly available records. To have your information removed, we recommend requesting removal directly through your county’s website.
| Year | Tax Paid | Tax Assessment Tax Assessment Total Assessment is a certain percentage of the fair market value that is determined by local assessors to be the total taxable value of land and additions on the property. | Land | Improvement |
|---|---|---|---|---|
| 2026 | $3,142 | $254,690 | $50,938 | $203,752 |
| 2025 | $3,142 | $249,696 | $49,939 | $199,757 |
| 2024 | $2,939 | $244,800 | $48,960 | $195,840 |
| 2023 | $2,911 | $240,000 | $48,000 | $192,000 |
| 2022 | $2,036 | $166,953 | $33,391 | $133,562 |
| 2021 | $1,999 | $163,679 | $32,736 | $130,943 |
| 2020 | $1,037 | $85,000 | $17,000 | $68,000 |
| 2019 | $783 | $63,727 | $12,744 | $50,983 |
| 2018 | $834 | $62,477 | $12,494 | $49,983 |
| 2017 | $817 | $61,252 | $12,249 | $49,003 |
| 2016 | $801 | $60,051 | $12,009 | $48,042 |
| 2015 | $773 | $59,149 | $11,829 | $47,320 |
| 2014 | $633 | $48,300 | $9,200 | $39,100 |
W
Seller's Agent in 2021
Wayne Moran
Northwest Suburban Real Estate
(815) 382-8738
15 Total Sales
L
Buyer's Agent in 2021
Libby Goodwin
Berkshire Hathaway HomeServices Starck Real Estate
Source: Midwest Real Estate Data (MRED)
MLS Number: 10956044
APN: 09-23-202-060
Disclaimer: Certain information contained herein is derived from information provided by parties other than Homes.com. All information provided is deemed reliable, but is not guaranteed to be accurate and should be independently verified.
All data is obtained from various sources and may not have been verified by broker or MLS GRID. Supplied Open House Information is subject to change without notice. All information should be independently reviewed and verified for accuracy. Properties may or may not be listed by the office/agent presenting the information. Some IDX listings have been excluded from this website.
Listings courtesy of Midwest Real Estate Data (MRED) as distributed by MLS GRID.
Based on information submitted to the MLS GRID
Ask me questions while you tour the home.