
Stacey Wasdin
Responds Quickly
Grand Nova Properties, LLC
(251) 319-3506
43 Total Sales
1 in Bienville
$38,000 Price
Estimated Value: $195,116 - $241,000
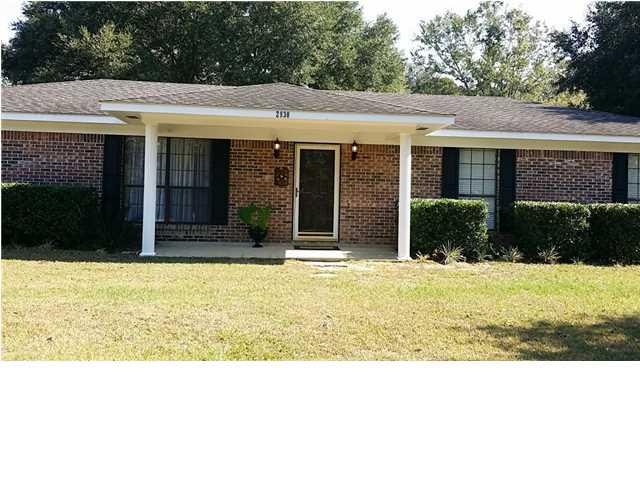
VALUE RANGE PRICING. SELLER WILL ENTERTAIN OFFERS FROM $135,000 TO $150,000. Designed to take your breath away, and priced to sell quickly! This home isn't new..it's BETTER than new! Elegance, class, and style, ALL in your price range! This home won't stay on the market long! Make your appointment for this 3/2, (granite throughout) 1766 sq ft dream TODAY! When you walk into this beautiful home, your heart will skip a beat as you take in the extreme craftsmanship and custom touches that greet you from the minute you open the door, The open floor plan allows for the kitchen to shine in all of it's glory, with gorgeous granite countertops, a huge breakfast bar, Whirlpool GOLD SERIES appliances -with the double-oven meeting every chef's dream (ALL to remain with acceptable offer!), custom cabinets with tons and tons of built-in features and designed for maximum storage give this kitchen a sleek modern look, surpassing even a newly built home's kitchen...from the faucets to the light fixtures- it's all new! Complimented with porcelain tile for cleanup that is a breeze, you won't believe you could own a kitchen like that, for a price like this! Your eyes follow the classy crown molding into the extremely large dining area, and right back into your living area, with large windows allowing all of the natural light to stream in on those beautiful southern sunny days. While the entry of the home is beautiful, the perfection doesn't stop there. Did you say you need storage? Well look no further! This home is equipped with not only linen closets for your utilization, but when you reach the large master suite, you will find not one, but two closets! That's right ladies! His and Hers closets, with "Hers" running the entire length of the bedroom, and even has its own window! This closet is so large, that in fact, it needed a closet of its own! You heard me! The closet has a closet! The highlight to this wonderfully updated master is the relaxations you will find in the jetted jacuzzi tub with custom tile design, making this master bath exceed all others in its price range! With the finishing touch being heavily padded carpet flooring, you feel as if you are walking on air! You will never want to leave this room again! As if it needed more, we aren't done yet! On the opposite end of the home, you will find a third bedroom option/office area, and a large laundry room with built in cabinets. Sellers have even installed a custom hot water heater cover, ensuring that even the laundry room held up to the homes standards with its classy smooth look. Sellers have provided a 16'X16' detached carport with a concrete slab, leaving the option for a garage to be an easy conversion. Also included with this property is a massive 1480 sq ft workshop that houses another office area, which measures 14'X8'. Full RV hookup is provided also. Beyond just the sheer beauty, class and elegance of this completely remodeled home, confidence that you will be cool throughout these hot, southern summers, can be found in knowing that the central unit is - just as everything else in this home - brand new (2016 per seller). Located within the Semmes city limits you are minutes away from the heart of this beautiful town and all it has to offer. This quiet neighborhood offers tranquility nestled among its oak-lined streets. A fenced in back yard offers you privacy, allows for the little ones to safely play outside while you watch them from your kitchen window, and makes a great place for your pets. You won't find a home that has been upgraded and updated to the standards and quality of this, for this price! Possession 1 to 15 days
Last Agent to Sell the Property
Joy Thibodeaux
IXL Real Estate LLC License #110547 Listed on: 01/03/2017
We collect this data history from publicly available records. To have your information removed, we recommend requesting removal directly through your county’s website.
Stacey Wasdin
Grand Nova Properties, LLC
(251) 319-3506
43 Total Sales
1 in Bienville
$38,000 Price
Hanna Rudzinsky
Eluxe Realty Group LLC
(251) 283-5370
103 Total Sales
4 in Bienville
$70K - $275K Price Range
Andreda Randelson
The Vine Realty Group
(251) 319-7445
54 Total Sales
1 in Bienville
$410,000 Price
Holli Revell
Wellhouse Real Estate, LLC
(850) 518-6277
43 Total Sales
1 in Bienville
$423,400 Price
Hon Nguyen Beck
Beck Properties Real Estate
(251) 655-2681
148 Total Sales
1 in Bienville
$336,000 Price
Cathy Matter
RE/MAX Partners
(251) 441-4928
41 Total Sales
1 in Bienville
$269,000 Price
We collect this data history from publicly available records. To have your information removed, we recommend requesting removal directly through your county’s website.
| Date | Buyer | Sale Price | Title Company |
|---|---|---|---|
| $137,000 | None Available | ||
| $70,000 | None Available |
We collect this data history from publicly available records. To have your information removed, we recommend requesting removal directly through your county’s website.
| Date | Status | Borrower | Loan Amount |
|---|---|---|---|
| Open | $198,852 | ||
| Closed | $16,449 | ||
| Closed | $30,000 | ||
| Closed | $139,945 |
We collect this data history from publicly available records. To have your information removed, we recommend requesting removal directly through your county’s website.
| Date | Event | Price | List to Sale | Price per Sq Ft |
|---|---|---|---|---|
| 02/17/2017 02/17/17 | Sold | $137,000 | -- | $78 / Sq Ft |
| 01/03/2017 01/03/17 | Pending | -- | -- | -- |
We collect this data history from publicly available records. To have your information removed, we recommend requesting removal directly through your county’s website.
| Year | Tax Paid | Tax Assessment Tax Assessment Total Assessment is a certain percentage of the fair market value that is determined by local assessors to be the total taxable value of land and additions on the property. | Land | Improvement |
|---|---|---|---|---|
| 2025 | $656 | $14,890 | $2,500 | $12,390 |
| 2024 | $656 | $14,200 | $2,500 | $11,700 |
| 2023 | $623 | $14,590 | $2,500 | $12,090 |
| 2022 | $609 | $13,920 | $2,500 | $11,420 |
| 2021 | $603 | $13,810 | $2,500 | $11,310 |
| 2020 | $598 | $13,720 | $2,500 | $11,220 |
| 2019 | $589 | $13,520 | $0 | $0 |
| 2018 | $543 | $12,580 | $0 | $0 |
| 2017 | $569 | $13,120 | $0 | $0 |
| 2016 | $581 | $13,360 | $0 | $0 |
| 2013 | $580 | $13,500 | $0 | $0 |
J
Seller's Agent in 2017
Joy Thibodeaux
IXL Real Estate LLC
L
Buyer's Agent in 2017
Lashona English
IXL Real Estate LLC
(251) 367-6668
17 Total Sales
Source: Gulf Coast MLS (Mobile Area Association of REALTORS®)
MLS Number: 0538863
APN: 23-09-30-4-000-070
Disclaimer: Certain information contained herein is derived from information provided by parties other than Homes.com. All information provided is deemed reliable, but is not guaranteed to be accurate and should be independently verified.
IDX information is provided exclusively for personal, non-commercial use, and may not be used for any purpose other than to identify prospective properties consumers may be interested in purchasing. Information is deemed reliable but not guaranteed.
Ask me questions while you tour the home.