
Chris Cantele
RE/MAX Signature
(888) 318-9594
74 Total Sales
1 in Legends Run
$315,000 Price

Estimated Value: $211,932
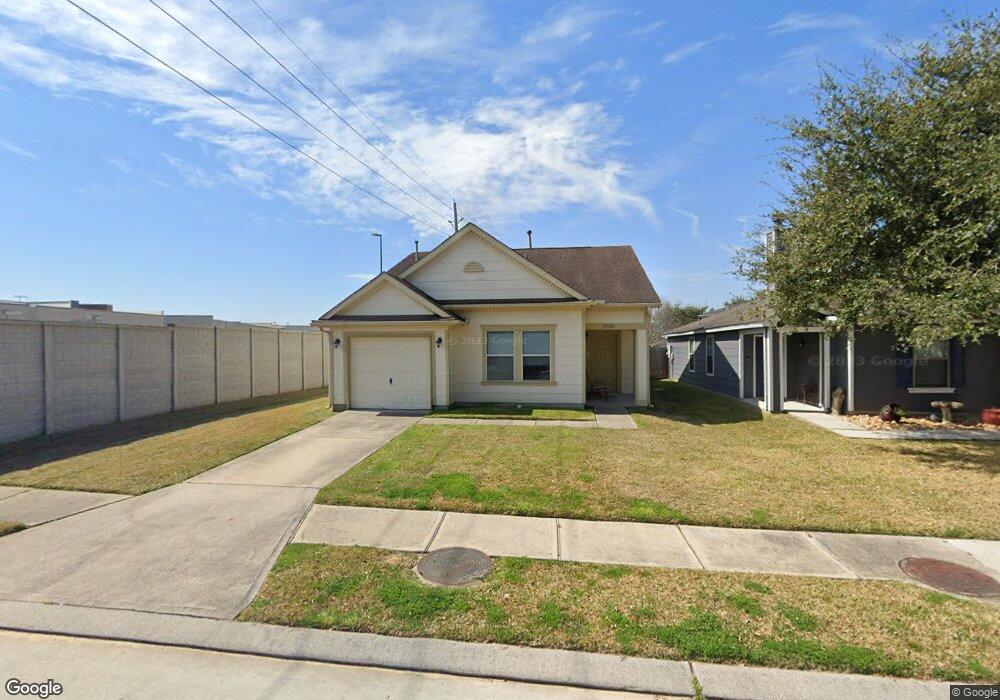
''ALL THE WORKS BEEN DONE FOR YOU'' This beautiful, lovingly maintained home is waiting for your buyer(s)! Nestled quietly at the end of a secluded cul-de-sac neighborhood- this charming 3/2/1 open floor plan is warm, inviting & a perfect starter home. Ceiling fans in the living area & master bedroom. Fenced backyard; covered patio perfect for BBQ'S. Convenient to I-45, Grand Pkwy, lots of shopping, dining & minutes away from WORLD CHAMPIONS CENTRE- TRAINING CAMP FOR GOLD MEDALIST SIMONE BILES!
Last Agent to Sell the Property
LPT Realty, LLC License #0624051 Listed on: 09/26/2017
Last Buyer's Agent
Moreen Dieden
JLA Realty License #0475048
We collect this data history from publicly available records. To have your information removed, we recommend requesting removal directly through your county’s website.
Chris Cantele
RE/MAX Signature
(888) 318-9594
74 Total Sales
1 in Legends Run
$315,000 Price
Carol Knott Tefft
RE/MAX Integrity
(832) 730-5783
135 Total Sales
1 in Legends Run
$235,000 Price
Thai Truong
eXp Realty LLC
(866) 983-5131
236 Total Sales
1 in Legends Run
$232,000 Price
Robin Kitzmiller
Compass RE Texas, LLC - The Woodlands
(713) 547-5101
72 Total Sales
3 in Legends Run
$200K - $233K Price Range
Eleny-Ly Ruiz
Kodu Realty, LLC
(832) 209-7943
141 Total Sales
2 in Legends Run
$240K - $285K Price Range
Tricia Turner
Realty Of America, LLC
(844) 972-0545
256 Total Sales
1 in Legends Run
$265,500 Price
We collect this data history from publicly available records. To have your information removed, we recommend requesting removal directly through your county’s website.
| Date | Buyer | Sale Price | Title Company |
|---|---|---|---|
| -- | Stewart Title | ||
| Braswell Trevor Dale | -- | None Available | |
| Braswell Trevor | -- | First American Title |
We collect this data history from publicly available records. To have your information removed, we recommend requesting removal directly through your county’s website.
| Date | Status | Borrower | Loan Amount |
|---|---|---|---|
| Open | $147,719 | ||
| Previous Owner | Braswell Trevor D | $14,500 | |
| Previous Owner | Braswell Trevor | $77,716 |
We collect this data history from publicly available records. To have your information removed, we recommend requesting removal directly through your county’s website.
| Date | Event | Price | List to Sale | Price per Sq Ft |
|---|---|---|---|---|
| 12/30/2021 12/30/21 | Off Market | -- | -- | -- |
| 11/09/2017 11/09/17 | Sold | -- | -- | -- |
| 10/10/2017 10/10/17 | Pending | -- | -- | -- |
| 09/25/2017 09/25/17 | For Sale | $147,000 | 0.0% | $113 / Sq Ft |
| 12/02/2013 12/02/13 | Rented | $1,250 | 0.0% | -- |
| 11/02/2013 11/02/13 | Under Contract | -- | -- | -- |
| 10/09/2013 10/09/13 | For Rent | $1,250 | -- | -- |
We collect this data history from publicly available records. To have your information removed, we recommend requesting removal directly through your county’s website.
| Year | Tax Paid | Tax Assessment Tax Assessment Total Assessment is a certain percentage of the fair market value that is determined by local assessors to be the total taxable value of land and additions on the property. | Land | Improvement |
|---|---|---|---|---|
| 2025 | $507 | $191,823 | $42,500 | $149,323 |
| 2024 | $1,216 | $190,311 | ||
| 2023 | $1,216 | $173,010 | $42,500 | $148,700 |
| 2022 | $4,160 | $157,280 | $42,500 | $134,720 |
| 2021 | $4,030 | $142,980 | $42,500 | $100,480 |
| 2020 | $4,007 | $136,110 | $27,090 | $109,020 |
| 2019 | $3,993 | $132,450 | $27,090 | $107,440 |
| 2018 | $1,948 | $120,410 | $27,090 | $93,320 |
| 2017 | $3,626 | $120,410 | $27,090 | $93,320 |
| 2016 | $3,461 | $114,910 | $27,090 | $87,820 |
| 2015 | $2,739 | $110,350 | $27,090 | $83,260 |
| 2014 | $2,739 | $90,330 | $27,090 | $63,240 |
LM
Seller's Agent in 2017
Louise Mosley
LPT Realty, LLC
(832) 542-7431
7 Total Sales
MD
Buyer's Agent in 2017
Moreen Dieden
JLA Realty
GS
Seller's Agent in 2013
Gayla Skates
NextHome Realty Center
Buyer's Agent in 2013
Sheena Ayers
Tramco Realty
(281) 893-6777
19 Total Sales
Source: Houston Association of REALTORS®
MLS Number: 24704840
APN: 6882-06-14600
Disclaimer: Certain information contained herein is derived from information provided by parties other than Homes.com. All information provided is deemed reliable, but is not guaranteed to be accurate and should be independently verified.
Copyright 2026, Houston REALTORS® Information Service, Inc.
The information provided is exclusively for consumers’ personal, non-commercial use, and may not be used for any purpose other than to identify prospective properties consumers may be interested in purchasing.
Information is deemed reliable but not guaranteed.
Ask me questions while you tour the home.