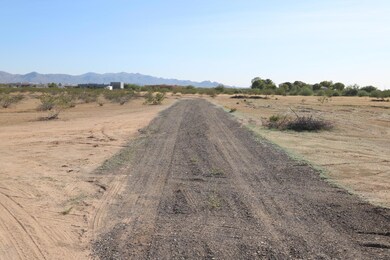
NOT LISTED FOR SALE

29305 N 256th Ln Wittmann, AZ 85361

Estimated Value: $461,150 - $492,000

3 Beds
2 Baths
1,644 Sq Ft
$293/Sq Ft Est. Value

Sale Details

Date Sold: February 7, 2020

Last sale price $307,000 $187 Per Sq Ft

Est. 57% increase in value since last sale

Current estimated payment $2,689 / mo

17 Days on Market

Highlights

  • Horses Allowed On Property
  • Mountain View
  • No HOA
  • RV Access or Parking
  • Granite Countertops
  • Covered Patio or Porch

About This Home

As of February 2020

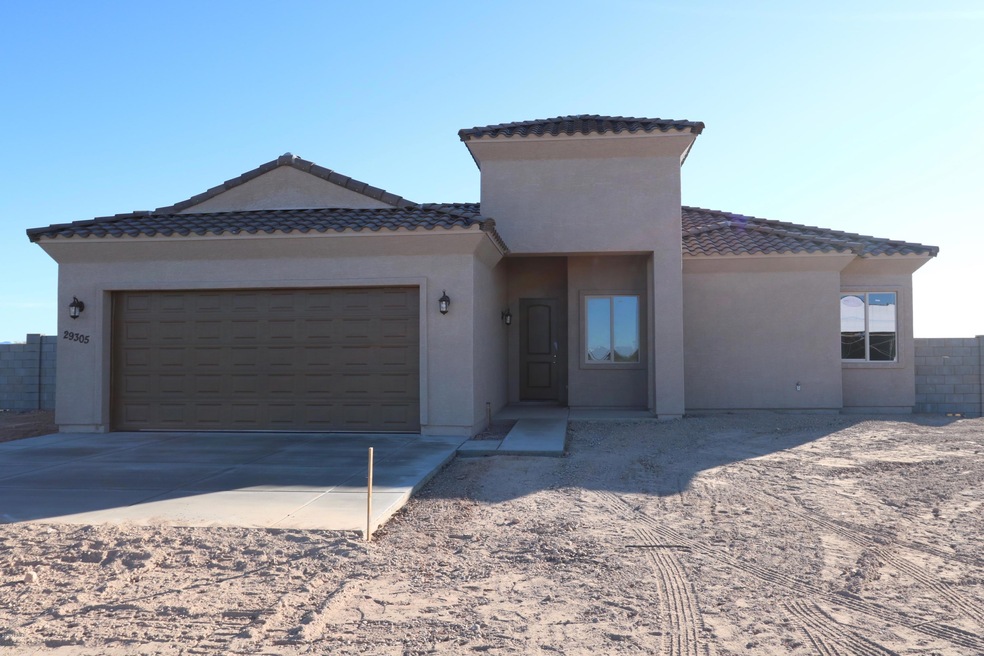
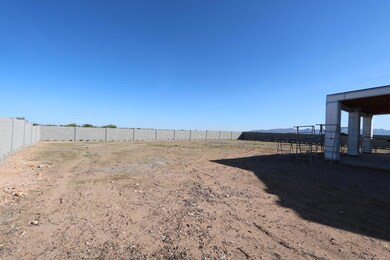
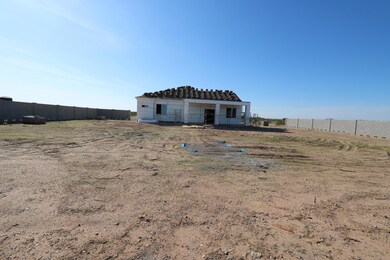
Outstanding brand new custom spec that will be upgraded to the max w/traditional & soft contemporary finishes. Oversized 2 car garage will be complete w/Monolithic slab. Inside floors will be covered in porcelain tile, shaker style cabinets buyer can still choose the color (white, grey, expresso) Countertops will be covered w/ granite or quartz (Buyer chooses) & brand new GE stainless appliance package. Home will have upgraded lighting & plumbing & soft plush carpet in the bedrooms. Bathrooms will have tile surrounds w/ glass inlays. Brand new tile roof & 14 seer brand new AC. Home is currently in Frame stage. Buy it now to lock in the price & choose colors/finishes from builders samples. Approx 3 months till completion Beautiful views and block wall all included with this propery!

Last Agent to Sell the Property

Rebecca Palmer

Re/Max Fine Properties License #SA535644000 Listed on: 10/25/2019

Re/Max Fine Properties

Last Buyer's Agent

Bridget Brennan

Realty ONE Group License #SA545579000

Home Details

Home Type

  • Single Family

Est. Annual Taxes

  • $111

Year Built

  • Built in 2019 | Under Construction

Lot Details

  • 1.11 Acre Lot
  • Cul-De-Sac

Parking

  • 2.5 Car Garage
  • Garage Door Opener
  • RV Access or Parking

Home Design

  • Wood Frame Construction
  • Tile Roof
  • Stucco

Interior Spaces

  • 1,644 Sq Ft Home
  • 1-Story Property
  • Ceiling height of 9 feet or more
  • Ceiling Fan
  • Double Pane Windows
  • Low Emissivity Windows
  • Mountain Views

Kitchen

  • Electric Cooktop
  • Built-In Microwave
  • Granite Countertops

Flooring

  • Carpet
  • Tile

Bedrooms and Bathrooms

  • 3 Bedrooms
  • 2 Bathrooms
  • Dual Vanity Sinks in Primary Bathroom

Schools

  • Nadaburg Elementary School
  • Wickenburg High School

Utilities

  • Central Air
  • Heating Available
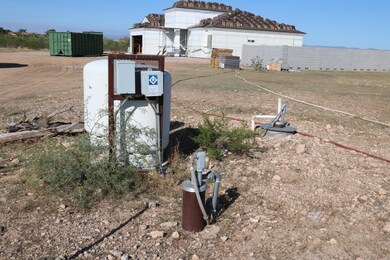
  • Shared Well
  • Water Softener
  • Septic Tank
  • High Speed Internet

Additional Features

  • No Interior Steps
  • Covered Patio or Porch
  • Horses Allowed On Property

Listing and Financial Details

  • Tax Lot 503-32-458
  • Assessor Parcel Number 503-32-458

Community Details

Overview

  • No Home Owners Association
  • Association fees include no fees
  • Built by Baker Design Group Inc.
  • Unincorporated County Metes & Bounds Subdivision, Custom Spec Floorplan

Amenities

  • No Laundry Facilities

Home Details

Home Type

Single Family

Est. Annual Taxes

$111

Year Built

Built in 2019 | Under Construction

Lot Details

1.11 Acres

Parking

2

Listing Details

  • Cross Street: 255th Av and Patton
  • Legal Info Range: 3W
  • Property Type: Residential
  • Ownership: Fee Simple
  • Association Fees Land Lease Fee: N
  • Recreation Center Fee 2: N
  • Recreation Center Fee: N
  • Basement: N
  • Cooling HVAC SEER Rating: 14
  • Parking Spaces Total Covered Spaces: 2.5
  • Separate Den Office Sep Den Office: N
  • Year Built: 2019
  • Tax Year: 2019
  • Master Model: Custom Spec
  • Property Sub Type: Single Family Residence
  • Horses: Yes
  • Lot Size Acres: 1.11
  • Subdivision Name: Unincorporated County Metes & bounds
  • Architectural Style: Ranch
  • New Construction: No
  • Property Attached Yn: No
  • General Property Description:PriceSqFt: 186.73
  • Windows:Dual Pane: Yes
  • Cooling:Ceiling Fan(s): Yes
  • Windows:Low-E: Yes
  • Cooling:Central Air: Yes
  • Kitchen Features:Electric Cooktop: Yes
  • Technology:High Speed Internet: Yes
  • Special Features: None

Interior Features

  • Flooring: Carpet, Tile
  • Basement YN: No
  • Spa Features: None
  • Appliances: Electric Cooktop
  • Total Bedrooms: 3
  • Fireplace Features: None
  • Fireplace: No
  • Interior Amenities: High Speed Internet, Granite Counters, Double Vanity, 9+ Flat Ceilings, No Interior Steps, Soft Water Loop, Pantry, 3/4 Bath Master Bdrm
  • Living Area: 1644.0
  • Stories: 1
  • Window Features: Low-Emissivity Windows, Dual Pane
  • Kitchen Features:RangeOven Elec: Yes
  • Kitchen Features:Built-in Microwave: Yes
  • Master Bathroom:Double Sinks: Yes
  • Kitchen Features Pantry: Yes
  • Other Rooms:Great Room: Yes
  • Kitchen Features:Granite Counters: Yes

Exterior Features

  • Fencing: Block
  • Lot Features: Cul-De-Sac, Dirt Front, Dirt Back
  • Pool Features: None
  • View: Mountain(s)
  • Disclosures: Seller Discl Avail
  • Construction Type: Stucco, Wood Frame, Painted
  • Patio And Porch Features: Covered Patio(s), Patio
  • Property Condition: Under Construction
  • Roof: Tile
  • Construction:Frame - Wood: Yes
  • Exterior Features:Covered Patio(s): Yes
  • Exterior Features:Patio: Yes
  • Construction Status:Under Construction: Yes

Garage/Parking

  • Total Covered Spaces: 2.5
  • Parking Features: RV Access/Parking, RV Gate, Garage Door Opener, Extended Length Garage
  • Attached Garage: No
  • Garage Spaces: 2.5
  • Parking Features:RV Gate: Yes
  • Parking Features:Garage Door Opener: Yes
  • Parking Features:Extended Length Garage: Yes
  • Parking Features:RV AccessParking: Yes

Utilities

  • Cooling: Central Air, Ceiling Fan(s)
  • Heating: Electric
  • Laundry Features: None
  • Cooling Y N: Yes
  • Heating Yn: Yes
  • Water Source: Shared Well
  • Heating:Electric: Yes
  • Sewer Septic Tank: Yes

Condo/Co-op/Association

  • Association: No

Association/Amenities

  • Association Fees:HOA YN2: N
  • Association Fees:PAD Fee YN2: N
  • Association Fees:Cap ImprovementImpact Fee _percent_: %
  • Association Fees:Cap ImprovementImpact Fee 2 _percent_: %
  • Association Fee Incl:No Fees: Yes

Fee Information

  • Association Fee Includes: No Fees

Schools

  • Elementary School: Nadaburg Elementary School
  • High School: Wickenburg High School
  • Junior High Dist: Wickenburg Unified District
  • Middle Or Junior School: Nadaburg Elementary School

Lot Info

  • Land Lease: No
  • Lot Size Sq Ft: 48356.0
  • Parcel #: 503-32-458

Building Info

  • Builder Name: Baker Design Group Inc.

Tax Info

  • Tax Annual Amount: 111.0
  • Tax Book Number: 503.00
  • Tax Lot: 503-32-458
  • Tax Map Number: 32.00

Ownership History

Date Name Owned For Owner Type

Purchase Details

Listed on
Oct 25, 2019
Closed on
Jan 27, 2020
Sold by
Kj & Co Design Llc
Bought by
Mckemy James L and Mckemy Dustine C
Seller's Agent
Rebecca Palmer
Re/Max Fine Properties
Buyer's Agent
Bridget Brennan
Realty ONE Group
List Price
$319,900
Sold Price
$307,000
Premium/Discount to List
-$12,900
-4.03%
Current Estimated Value
$481,538

Home Financials for this Owner

Home Financials are based on the most recent Mortgage that was taken out on this home.
Estimated Appreciation
$174,538
Avg. Annual Appreciation
7.46%

Purchase Details

Closed on
Apr 3, 2019
Sold by
Property Pros Az Llc
Bought by
Kj & Co Design Llc

Home Financials for this Owner

Home Financials are based on the most recent Mortgage that was taken out on this home.
Original Mortgage
$20,000
Interest Rate
4.2%
Mortgage Type
New Conventional

Purchase Details

Closed on
Aug 3, 2018
Sold by
Dkb Holdings Llc
Bought by
Pew Jeremy

Purchase Details

Closed on
Jan 12, 2010
Sold by
M & I Marshall & Ilsley Bank
Bought by
Dkb Holdings Llc
Source: Public Records
Create a Home Valuation Report for This Property
The Home Valuation Report is an in-depth analysis detailing your home's value as well as a comparison with similar homes in the area

Home Values in the Area

Source: Public Records

Average Home Value in this Area


Source: Public Records

Purchase History

We collect this data history from publicly available records. To have your information removed, we recommend requesting removal directly through your county’s website.

Date Buyer Sale Price Title Company
Mckemy James L $307,000 Pioneer Title Agency Inc
Kj & Co Design Llc $30,000 None Available
Pew Jeremy $112,000 Pioneer Title Agency Inc
Dkb Holdings Llc $37,500 Security Title Agency
Source: Public Records

Mortgage History

We collect this data history from publicly available records. To have your information removed, we recommend requesting removal directly through your county’s website.

Date Status Borrower Loan Amount
Previous Owner Kj & Co Design Llc $20,000
Source: Public Records

Property History

Date Event Price List to Sale Price per Sq Ft
02/07/2020 02/07/20 Sold $307,000 -4.0% $187 / Sq Ft
10/25/2019 10/25/19 For Sale $319,900 -- $195 / Sq Ft
Source: Arizona Regional Multiple Listing Service (ARMLS)

Tax History

Year Tax Paid Tax Assessment Tax Assessment Total Assessment is a certain percentage of the fair market value that is determined by local assessors to be the total taxable value of land and additions on the property. Land Improvement
2025 $993 $17,902 -- --
2024 $1,362 $17,902 -- --
2023 $1,362 $27,180 $5,430 $21,750
2022 $923 $27,180 $5,430 $21,750
2021 $1,173 $24,710 $4,940 $19,770
2020 $122 $3,525 $3,525 $0
2019 $111 $2,655 $2,655 $0
2018 $111 $2,550 $2,550 $0
2017 $113 $2,625 $2,625 $0
2016 $93 $2,745 $2,745 $0
2015 $99 $2,320 $2,320 $0
Source: Public Records

Agents Affiliated with this Home

  • Section Image
  • Section Image
See All Agents

Map

Source: Arizona Regional Multiple Listing Service (ARMLS)

MLS Number: 5996575

Arizona Regional Multiple Listing Service (ARMLS)

APN: 503-32-458

Your Personal Tour Guide

Ask me questions while you tour the home.