
Philip Wright
Responds Quickly
MeritHouse Realty
(938) 444-0893
220 Total Sales
3 in Ardmore
$93K - $255K Price Range
Estimated Value: $213,352
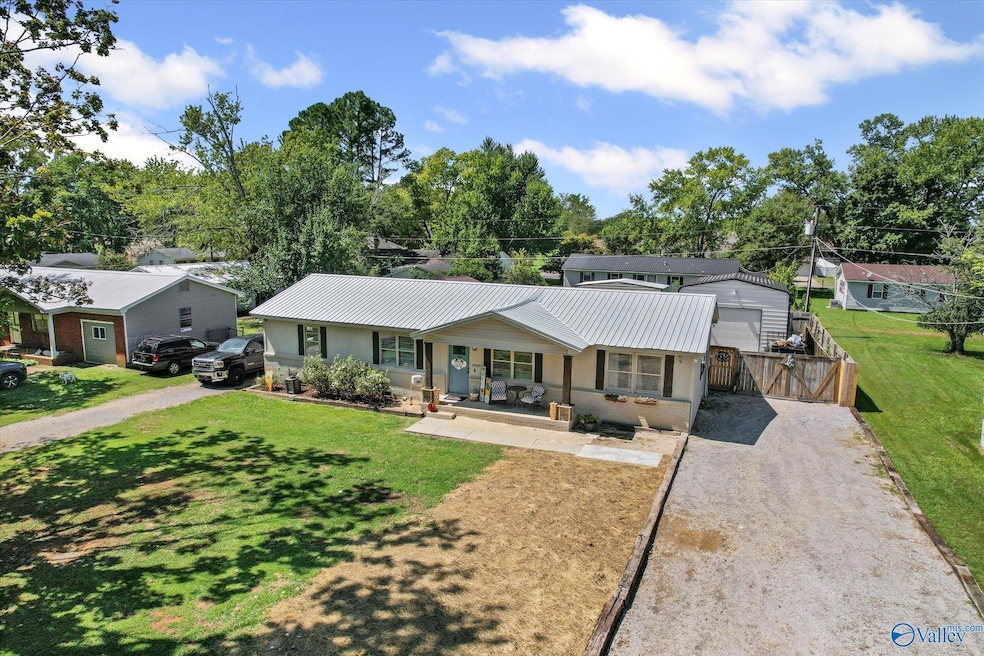
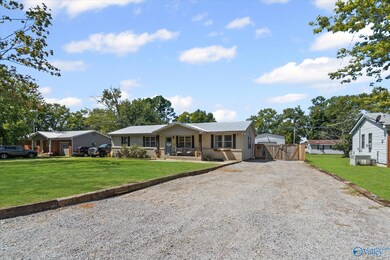
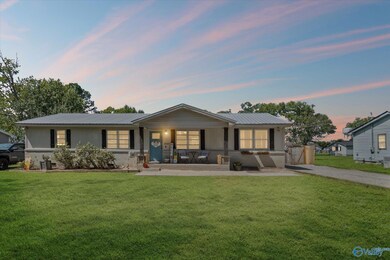
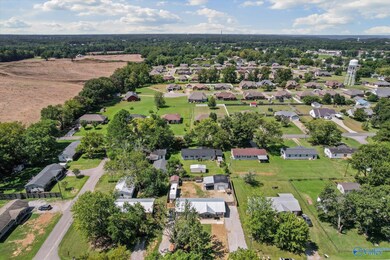
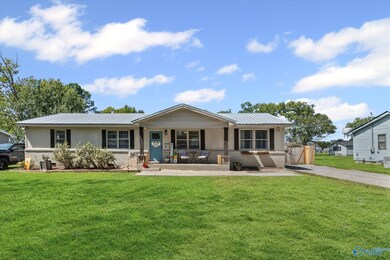
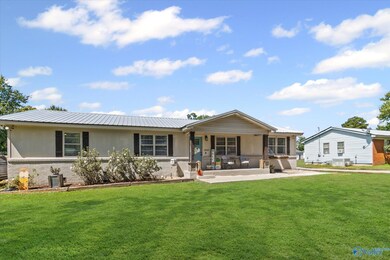
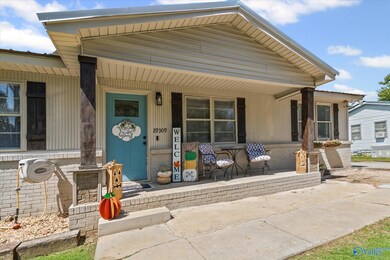
Discover this updated 4-bedroom, 2-bath home in Ardmore, Alabama. Situated on a large, fenced lot, this property offers privacy and space for outdoor living. Inside, enjoy new paint and modern luxury vinyl plank (LVP) flooring, along with a durable metal roof for low-maintenance living. A spacious 24x24x12 detached shop and an additional 10x12 side shop provide ample storage or workspace. Located just 1.1 miles from Cedar Hill Elementary and near Ardmore Town Park, it offers easy access to a walking track, playground, and sports courts. Convenient to dining, shopping, and just a short drive to Huntsville, this home blends comfort and accessibility seamlessly!
Last Agent to Sell the Property
Century 21 Rocket City License #110855 Listed on: 09/09/2025
We collect this data history from publicly available records. To have your information removed, we recommend requesting removal directly through your county’s website.
Philip Wright
MeritHouse Realty
(938) 444-0893
220 Total Sales
3 in Ardmore
$93K - $255K Price Range
Blake Hale
Weichert Realtors-The Sp Plce
(938) 444-1058
204 Total Sales
1 in Ardmore
$209,900 Price
Alma Horta
Coldwell Banker CK Mann Realty
(855) 593-2920
23 Total Sales
1 in Ardmore
$455,000 Price
Andres Castro
eXp Realty LLC
(858) 866-8281
9 Total Sales
1 in Ardmore
$185,000 Price
Kimberly Hodges
CRYE-LEIKE REALTORS - Athens
(256) 216-4308
36 Total Sales
2 in Ardmore
$50K - $250K Price Range
Sid Pugh
RE/MAX Alliance
(256) 203-5606
357 Total Sales
1 in Ardmore
$275,000 Price
We collect this data history from publicly available records. To have your information removed, we recommend requesting removal directly through your county’s website.
| Date | Buyer | Sale Price | Title Company |
|---|---|---|---|
| $81,022 | None Available | ||
| $38,000 | -- | ||
| $52,000 | -- | ||
| $51,730 | -- |
We collect this data history from publicly available records. To have your information removed, we recommend requesting removal directly through your county’s website.
| Date | Status | Borrower | Loan Amount |
|---|---|---|---|
| Open | $90,000 | ||
| Closed | $48,000 |
We collect this data history from publicly available records. To have your information removed, we recommend requesting removal directly through your county’s website.
| Date | Event | Price | List to Sale | Price per Sq Ft |
|---|---|---|---|---|
| 04/13/2026 04/13/26 | Off Market | $225,000 | -- | -- |
| 11/26/2025 11/26/25 | Sold | $225,000 | 0.0% | $141 / Sq Ft |
| 10/25/2025 10/25/25 | Pending | -- | -- | -- |
| 09/30/2025 09/30/25 | Price Changed | $225,000 | -8.2% | $141 / Sq Ft |
| 09/09/2025 09/09/25 | For Sale | $245,000 | -- | $153 / Sq Ft |
We collect this data history from publicly available records. To have your information removed, we recommend requesting removal directly through your county’s website.
| Year | Tax Paid | Tax Assessment Tax Assessment Total Assessment is a certain percentage of the fair market value that is determined by local assessors to be the total taxable value of land and additions on the property. | Land | Improvement |
|---|---|---|---|---|
| 2025 | $449 | $11,800 | $0 | $0 |
| 2024 | $449 | $11,060 | $0 | $0 |
| 2023 | $472 | $20,380 | $0 | $0 |
| 2022 | $0 | $8,580 | $0 | $0 |
| 2021 | $0 | $7,320 | $0 | $0 |
| 2020 | $199 | $6,520 | $0 | $0 |
| 2019 | $199 | $5,840 | $0 | $0 |
| 2018 | $198 | $4,960 | $0 | $0 |
| 2017 | $0 | $4,960 | $0 | $0 |
| 2016 | -- | $49,710 | $0 | $0 |
| 2015 | $411 | $9,520 | $0 | $0 |
| 2014 | $404 | $0 | $0 | $0 |
Seller's Agent in 2025
Shawn Guzman
Century 21 Rocket City
(256) 226-5386
2 in this area
126 Total Sales
Buyer's Agent in 2025
Heath Emerson
Dream Key
(256) 431-1142
6 in this area
72 Total Sales
Source: ValleyMLS.com
MLS Number: 21898711
APN: 01-02-03-0-000-059.000
Disclaimer: Certain information contained herein is derived from information provided by parties other than Homes.com. All information provided is deemed reliable, but is not guaranteed to be accurate and should be independently verified.
Properties marked with this icon are provided courtesy of the Valley MLS IDX Database. Some or all of the listings displayed may not belong to the firm whose website is being visited.
All information provided is deemed reliable but is not guaranteed and should be independently verified.
Copyright 2026 Valley MLS
Ask me questions while you tour the home.