
Karen Eagle
Elite Sotheby's International Realty
(216) 606-8158
353 Total Sales
1 in Willowick
$275,000 Price


Estimated Value: $204,000 - $234,833
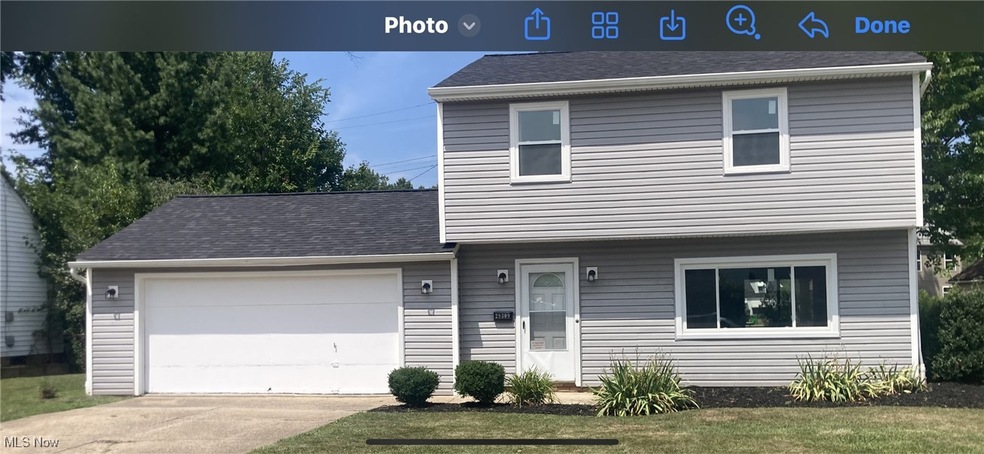
This is a charming, move in ready home on a low traffic street. There is brand new vinyl plank flooring and
carpeting throughout and an attached two car garage. This home boasts a very spacious floor plan
flowing through the front door into a large living room which leads into the dining room area. The sliding
glass door in the dining area leads to a patio and a spacious fenced in backyard. In the kitchen, recently
updated with all new cabinetry, dishwasher and stove, also includes a double sink, garbage disposal. The
main floor half bath, which has a brand new toilet and vanity, is located off of the laundry/utility room
which has garage access. The second floor is the location of the 3 spacious bedrooms and full bath.
The largest of the bedrooms has a double closet space. Either of the other bedrooms could easily be
converted to into an office, nursery or exercise area. This house also boasts a beautiful exterior and
plenty of curb appeal. In 2022 the roof, siding and gutters were replaced and in July of 2024 energy
efficient window were installed (transferable warranty). This lovely home is also conveniently located
3 within close proximity to highways, shopping, hospitals, parks and the beaches of lovely Lake Erie.
Last Agent to Sell the Property
Chosen Real Estate Group Brokerage Email: 330-249-3499 office@chosenrealtyco.com License #2022001015 Listed on: 08/06/2024
We collect this data history from publicly available records. To have your information removed, we recommend requesting removal directly through your county’s website.
Karen Eagle
Elite Sotheby's International Realty
(216) 606-8158
353 Total Sales
1 in Willowick
$275,000 Price
Jason Beard
Keller Williams Greater Metropolitan
(216) 238-3891
171 Total Sales
1 in Willowick
$185,000 Price
Mary Jane Shannon
HomeSmart Real Estate Momentum LLC
(440) 336-8946
51 Total Sales
3 in Willowick
$110K - $194K Price Range
Seth Task
Berkshire Hathaway HomeServices Professional Realty
(216) 284-6425
487 Total Sales
4 in Willowick
$180K - $405K Price Range
Rachel Ketring
Keller Williams Greater Cleveland Northeast
(440) 754-7998
104 Total Sales
1 in Willowick
$162,500 Price
Michael Boerner
HomeSmart Real Estate Momentum LLC
(937) 745-2235
53 Total Sales
9 in Willowick
$180K - $298K Price Range
We collect this data history from publicly available records. To have your information removed, we recommend requesting removal directly through your county’s website.
| Date | Buyer | Sale Price | Title Company |
|---|---|---|---|
| $212,000 | Ohio Real Title | ||
| $99,421 | -- | ||
| $100,000 | -- | ||
| $119,500 | Conway Land Title Company | ||
| $90,000 | -- |
We collect this data history from publicly available records. To have your information removed, we recommend requesting removal directly through your county’s website.
| Date | Status | Borrower | Loan Amount |
|---|---|---|---|
| Open | $169,600 | ||
| Previous Owner | $30,000 | ||
| Previous Owner | $79,536 | ||
| Previous Owner | $10,154 | ||
| Previous Owner | $117,638 |
We collect this data history from publicly available records. To have your information removed, we recommend requesting removal directly through your county’s website.
| Date | Event | Price | List to Sale | Price per Sq Ft |
|---|---|---|---|---|
| 09/06/2024 09/06/24 | Sold | $212,000 | +2.0% | $157 / Sq Ft |
| 09/05/2024 09/05/24 | Pending | -- | -- | -- |
| 08/06/2024 08/06/24 | For Sale | $207,825 | -- | $154 / Sq Ft |
We collect this data history from publicly available records. To have your information removed, we recommend requesting removal directly through your county’s website.
| Year | Tax Paid | Tax Assessment Tax Assessment Total Assessment is a certain percentage of the fair market value that is determined by local assessors to be the total taxable value of land and additions on the property. | Land | Improvement |
|---|---|---|---|---|
| 2025 | -- | $65,780 | $14,360 | $51,420 |
| 2024 | -- | $65,780 | $14,360 | $51,420 |
| 2023 | $4,755 | $53,510 | $11,770 | $41,740 |
| 2022 | $3,946 | $53,510 | $11,770 | $41,740 |
| 2021 | $3,961 | $53,510 | $11,770 | $41,740 |
| 2020 | $3,697 | $45,350 | $9,980 | $35,370 |
| 2019 | $3,470 | $45,350 | $9,980 | $35,370 |
| 2018 | $3,295 | $39,820 | $16,390 | $23,430 |
| 2017 | $3,160 | $39,820 | $16,390 | $23,430 |
| 2016 | $3,154 | $39,820 | $16,390 | $23,430 |
| 2015 | $3,098 | $39,820 | $16,390 | $23,430 |
| 2014 | $2,966 | $39,820 | $16,390 | $23,430 |
| 2013 | $2,966 | $39,820 | $16,390 | $23,430 |
N
Seller's Agent in 2024
Nicholas Huscroft
Chosen Real Estate Group
(330) 249-3499
2,142 Total Sales
Buyer's Agent in 2024
Matthew Osolin
Glasshouse Realty Group, LLC
(440) 639-4332
10 Total Sales
Source: MLS Now
MLS Number: 5060102
APN: 28-A-041-A-00-098-0
Disclaimer: Certain information contained herein is derived from information provided by parties other than Homes.com. All information provided is deemed reliable, but is not guaranteed to be accurate and should be independently verified.
IDX information is provided exclusively for personal, non-commercial use, and may not be used for any purpose other than to identify prospective properties consumers may be interested in purchasing. Information is deemed reliable but not guaranteed.
Ask me questions while you tour the home.