
Seller's Agent in 2025
Libby Rhode
Keller Williams-Manitowoc
(920) 242-1648
102 Total Sales
Estimated Value: $259,000
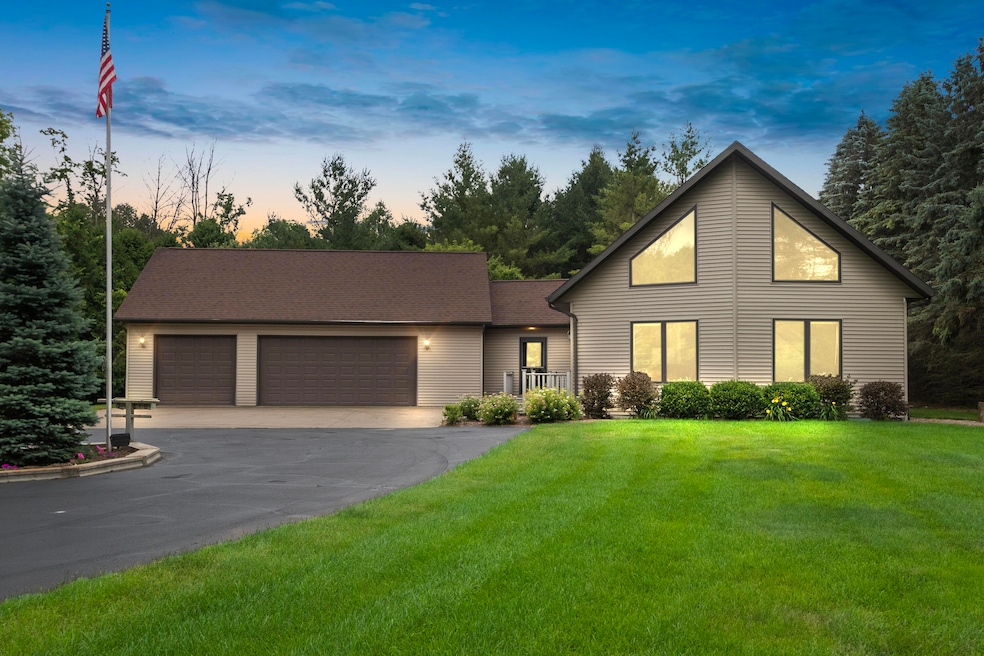
One-of-a-kind, one-owner home nestled on 2.28 wooded acres just outside of Manitowoc! Step inside to be greeted by soaring vaulted ceilings & a stunning wall of windows that floods the living space w/ natural light. The spacious area includes the living room w/ a gas fireplace, dining area & kitchen w/ an island & generous cabinet & counter space. The main floor has 2 sizable bedrooms & 2 full baths, along w/ a den that includes laundry & access to the deck overlooking the scenic, private backyard. Upstairs, the loft offers a 3rd bedroom, full bath & walk-in closet. The LL is full of potential w/ large windows that make it feel anything but a basement. It's stubbed for a future bath & has access to the 3+ car garage. A property like this is raredon't miss your chance to make it yours!
Last Agent to Sell the Property
Keller Williams-Manitowoc License #92927-94 Listed on: 07/10/2025
Last Buyer's Agent
NON MLS-MCB
NON MLS MCB
We collect this data history from publicly available records. To have your information removed, we recommend requesting removal directly through your county’s website.
| Date | Event | Price | List to Sale | Price per Sq Ft |
|---|---|---|---|---|
| 07/24/2025 07/24/25 | Sold | $450,000 | +0.2% | $212 / Sq Ft |
| 07/10/2025 07/10/25 | For Sale | $449,000 | -- | $212 / Sq Ft |
We collect this data history from publicly available records. To have your information removed, we recommend requesting removal directly through your county’s website.
| Year | Tax Paid | Tax Assessment Tax Assessment Total Assessment is a certain percentage of the fair market value that is determined by local assessors to be the total taxable value of land and additions on the property. | Land | Improvement |
|---|---|---|---|---|
| 2021 | $2,950 | $192,800 | $25,700 | $167,100 |
| 2019 | $2,816 | $192,800 | $25,700 | $167,100 |
| 2018 | $2,928 | $192,800 | $25,700 | $167,100 |
| 2017 | $3,006 | $192,800 | $25,700 | $167,100 |
| 2016 | $3,006 | $192,800 | $25,700 | $167,100 |
| 2015 | $3,157 | $192,800 | $25,700 | $167,100 |
| 2014 | $3,134 | $192,800 | $25,700 | $167,100 |
| 2013 | $3,392 | $192,800 | $25,700 | $167,100 |
Seller's Agent in 2025
Libby Rhode
Keller Williams-Manitowoc
(920) 242-1648
102 Total Sales
NM
Buyer's Agent in 2025
NON MLS-MCB
NON MLS MCB
Source: Metro MLS
MLS Number: 1925972
APN: 07-024-016-003.00
Disclaimer: Certain information contained herein is derived from information provided by parties other than Homes.com. All information provided is deemed reliable, but is not guaranteed to be accurate and should be independently verified.
IDX information is provided exclusively for personal, non-commercial use, and may not be used for any purpose other than to identify prospective properties consumers may be interested in purchasing.
IDX listing data provided by Multiple Listing Service, Inc. Information is supplied by seller and other third parties and has not been verified.
Copyright 2026 – Multiple Listing Service, Inc. – All Rights Reserved.
Ask me questions while you tour the home.