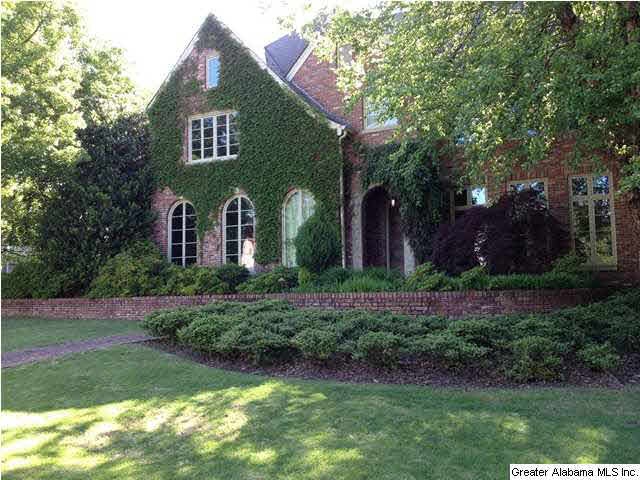
NOT LISTED FOR SALE

Estimated Value: $2,461,526 - $2,854,000

4 Beds
3.5 Baths
5,550 Sq Ft
$486/Sq Ft Est. Value

Sale Details

Date Sold: April 30, 2014

Last sale price $1,760,000 $317 Per Sq Ft

Est. 53% increase in value since last sale

Current estimated payment $16,380 / mo

1 Day on Market

Highlights

  • Living Room with Fireplace
  • Wood Flooring
  • Corner Lot
  • Mountain Brook Elementary School Rated A
  • Attic
  • Stone Countertops

About This Home

As of April 2014

FOR COMPS ONLY

Last Agent to Sell the Property

Dorothy Tayloe

Ingram & Associates, LLC Listed on: 04/29/2014

Last Buyer's Agent

Jane Huston Crommelin

Ray & Poynor Properties

Ray & Poynor Properties
Create a Home Valuation Report for This Property
The Home Valuation Report is an in-depth analysis detailing your home's value as well as a comparison with similar homes in the area

Home Details

Home Type

  • Single Family

Year Built

  • 1995

Lot Details

  • 0.5

Parking

  • 2 Car Attached Garage
  • Garage on Main Level
  • Side Facing Garage
  • Driveway

Home Design

  • Brick Exterior Construction

Interior Spaces

  • 2-Story Property
  • Crown Molding
  • Ceiling height of 9 feet or more
  • Fireplace With Gas Starter
  • Living Room with Fireplace
  • 2 Fireplaces
  • Dining Room
  • Den with Fireplace
  • Keeping Room
  • Unfinished Basement
  • Partial Basement
  • Walk-In Attic

Kitchen

  • Double Oven
  • Gas Cooktop
  • Dishwasher
  • Kitchen Island
  • Stone Countertops
  • Disposal

Flooring

  • Wood
  • Stone
  • Tile

Bedrooms and Bathrooms

  • 4 Bedrooms
  • Primary Bedroom Upstairs
  • Walk-In Closet
  • Garden Bath
  • Separate Shower
  • Linen Closet In Bathroom

Laundry

  • Laundry Room
  • Laundry on main level
  • Sink Near Laundry

Utilities

  • Two cooling system units
  • Forced Air Heating and Cooling System
  • Two Heating Systems
  • Heating System Uses Gas
  • Gas Water Heater

Additional Features

  • Patio
  • Corner Lot

Listing and Financial Details

  • Assessor Parcel Number 28-08-1-007-004

Home Details

Home Type

Single Family

Year Built

1995

Lot Details

0.5 Acres

Parking

2

Listing Details

  • Class: RESIDENTIAL
  • Property Access: Paved Road
  • Living Area: 5550
  • Legal Description: LOT 211 MOUNTAIN BROOK ESTATES FAIRWAY SECTOR
  • Number Levels: 2+ Story
  • Property Type: Single Family
  • Termite Company Name: WAYNES
  • Termite Contract: Yes
  • Year Built Description: Existing
  • Special Features: None
  • Property Sub Type: Detached
  • Year Built: 1995

Interior Features

  • Fireplace Details: Gas Starter
  • Fireplace Location: Den (FIREPL), Living Room (FIREPL)
  • Floors: Hardwood, Stone Floor, Tile Floor
  • Number Fireplaces: 2
  • Bedroom/Bathroom Features: Garden Tub, Linen Closet, Separate Shower, Walk-In Closets
  • Bedrooms: 4
  • Full Bathrooms: 3
  • Half Bathrooms: 1
  • Total Bathrooms: 4
  • Room 1: Master Bedroom, On Level: 2
  • Room 2: Bedroom, On Level: 2
  • Room 3: Bedroom, On Level: 2
  • Room 4: Bedroom, On Level: 2
  • Room 5: Master Bath, On Level: 2
  • Room 6: Full Bath, On Level: 2
  • Room 7: Full Bath, On Level: 2
  • Room 8: Half Bath, On Level: 1
  • Room 9: Den/Family, On Level: 1
  • Room 10: Dining Room, On Level: 1
  • Room 11: Keeping Room, On Level: 1
  • Room 12: Kitchen, On Level: 1
  • Room 13: Laundry, On Level: 1
  • Room 14: Living, On Level: 1
  • Room 15: Office/Study, On Level: 1
  • Rooms Level 1: Den/Family (LVL 1), Dining Room (LVL 1), Half Bath (LVL 1), Keeping Room (LVL 1), Kitchen (LVL 1), Laundry (LVL 1), Living (LVL 1), Office/Study (LVL 1)
  • Rooms Level 2 Plus: Bedroom (LVL 2+), Full Bath (LVL 2+), Master Bath (LVL 2+), Master Bedroom (LVL 2+)
  • Basement Style: Partial Basement
  • Basement Style II: All Unfinished
  • Kitchen Countertops: Stone (KIT)
  • Kitchen Equipment: Cooktop-Gas, Dishwasher Built-In, Disposal, Double Oven
  • Kitchen Features: Eating Area, Island
  • Laundry: Yes
  • Laundry Features: Utility Sink
  • Laundry Location: Laundry (MLVL)
  • Laundry Space: Room
  • Attic: Yes
  • Attic Type: Walk-In
  • Main Level Sq Ft: 2914
  • Upper Level Sq Ft: 2636

Exterior Features

  • Patio: Yes
  • Construction: 4 Side Brick
  • Foundation: Basement
  • Patio Type: Open (PATIO)
  • Water Heater: Gas (WTRHTR)

Garage/Parking

  • Garage Entry Location: Side
  • Number Total Garage Spaces: 2
  • Parking Features: Attached, Driveway Parking, Parking (MLVL)

Utilities

  • Heating: Central (HEAT), Dual Systems (HEAT), Forced Air, Gas Heat
  • Cooling: Central (COOL), Dual Systems (COOL)
  • Sewer/Septic System: Connected

Lot Info

  • Assessor Parcel Number: 28-08-1-007-004
  • Lot Description: Corner Lot

Tax Info

  • Tax District: MOUNTAIN BROOK

Ownership History

We collect this data history from publicly available records. To have your information removed, we recommend requesting removal directly through your county’s website.

Date Name Owned For Owner Type

Purchase Details

Listed on
Apr 29, 2014
Closed on
Apr 30, 2014
Sold by
Bought by
Seller's Agent
Dorothy Tayloe
Ingram & Associates, LLC
Buyer's Agent
Jane Huston Crommelin
Ray & Poynor Properties
List Price
$1,760,000
Sold Price
$1,760,000
Current Estimated Value
$2,699,509

Home Financials for this Owner

Home Financials are based on the most recent Mortgage that was taken out on this home.
Estimated Appreciation
$939,509
Avg. Annual Appreciation
3.55%
Original Mortgage
$1,408,000
Outstanding Balance
$1,045,963
Interest Rate
4.44%
Mortgage Type
New Conventional
Estimated Equity
$1,653,546
Source: Public Records

Home Values in the Area

Source: Public Records

Average Home Value in this Area


Source: Public Records

Agents Specializing in Mountain Brook, AL

See All Agents

Purchase History

We collect this data history from publicly available records. To have your information removed, we recommend requesting removal directly through your county’s website.

Date Buyer Sale Price Title Company
$1,760,000 --
Source: Public Records

Mortgage History

We collect this data history from publicly available records. To have your information removed, we recommend requesting removal directly through your county’s website.

Date Status Borrower Loan Amount
Open $750,000
Open $1,408,000
Previous Owner $650,000
Previous Owner $325,000
Previous Owner $615,000
Previous Owner $650,000
Source: Public Records

Property History

We collect this data history from publicly available records. To have your information removed, we recommend requesting removal directly through your county’s website.

Date Event Price List to Sale Price per Sq Ft
04/30/2014 04/30/14 Sold $1,760,000 0.0% $317 / Sq Ft
04/30/2014 04/30/14 Pending -- -- --
04/29/2014 04/29/14 For Sale $1,760,000 -- $317 / Sq Ft
Source: Greater Alabama MLS

Tax History

We collect this data history from publicly available records. To have your information removed, we recommend requesting removal directly through your county’s website.

Year Tax Paid Tax Assessment Tax Assessment Total Assessment is a certain percentage of the fair market value that is determined by local assessors to be the total taxable value of land and additions on the property. Land Improvement
2025 $18,505 $169,280
2024 $18,614 $171,260
2022 $17,077 $157,150 $100,000 $57,150
2021 $17,077 $157,150 $100,000 $57,150
2020 $18,883 $173,720 $100,000 $73,720
2019 $15,506 $157,160 $0 $0
2018 $19,157 $194,040 $0 $0
2017 $18,799 $190,420 $0 $0
2016 $18,175 $184,120 $0 $0
2015 $18,799 $190,420 $0 $0
2014 $17,552 $177,780 $0 $0
2013 $17,552 $177,780 $0 $0
Source: Public Records

Agents Affiliated with this Home

  • Section Image
  • Section Image
See All Agents

Map

Source: Greater Alabama MLS

MLS Number: 595705

Greater Alabama MLS

APN: 28-00-08-1-007-004.000

Your Personal Tour Guide

Ask me questions while you tour the home.