
Robin Trammell
REMAX Center
(888) 270-8572
82 Total Sales
20 in Duluth
$347K - $1.1M Price Range
Estimated Value: $544,513
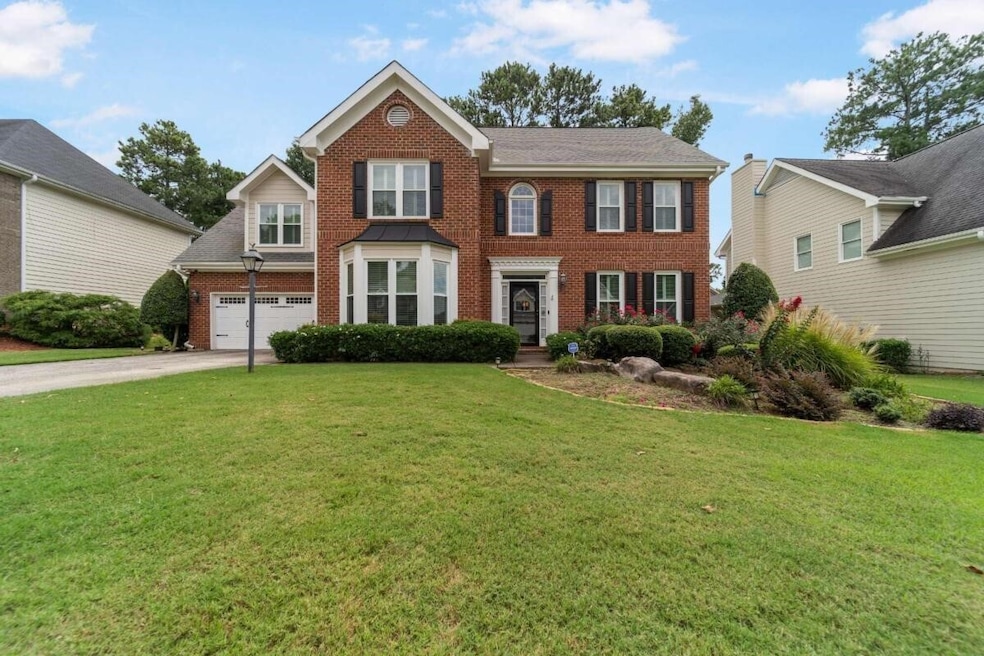
Situated in the desirable neighborhood of Hampton Place, this cozy home awaits your visit - where warmth and character meet you at the doorstep! The home's floorplan offers a 2 story foyer as you enter, while there are two flex rooms - FAMILY room to the right, and a Dining Room to the left that has been transformed to an extra Family living space/extra guest space. The kitchen is a true highlight, featuring elegant granite countertops and beautiful cabinetry, also the butler's pantry adds extra space and convenience the kitchen. The plantation shutters throughout the home provide a touch of timeless style! The backyard is an oasis of itself, leveled and landscaped backyard, spend your leisurely days on the covered back porch, perfect for entertaining. The secondary level, there are 4 bedrooms while the spacious master bedroom is a sanctuary, complete with granite countertops, his and her sinks, and tiled floors in the en-suite bathroom. You'll find McDaniel Park just around the corner, and the major freeways/highways are not far away! Don't miss the chance to see and buy this exceptional property. It's a place where you can effortlessly enjoy your days in comfort and style! OPEN HOUSE this Saturday 9/9 12-5pm
We collect this data history from publicly available records. To have your information removed, we recommend requesting removal directly through your county’s website.
Robin Trammell
REMAX Center
(888) 270-8572
82 Total Sales
20 in Duluth
$347K - $1.1M Price Range
Dolly Dabiri
eXp Realty
(888) 687-7069
57 Total Sales
3 in Duluth
$443K - $465K Price Range
Arnold Oh
eXp Realty
(470) 577-9259
145 Total Sales
11 in Duluth
$235K - $635K Price Range
Geraldine Manzanero
Virtual Properties Realty.com
(678) 884-4595
189 Total Sales
3 in Duluth
$283K - $284K Price Range
Hisham Araim
Uptown Realty, Inc.
(844) 343-0485
24 Total Sales
1 in Duluth
$479,900 Price
Trish Hutcherson
Maximum One Premier Realtors
(678) 568-6884
43 Total Sales
3 in Duluth
$280K - $330K Price Range
We collect this data history from publicly available records. To have your information removed, we recommend requesting removal directly through your county’s website.
| Date | Buyer | Sale Price | Title Company |
|---|---|---|---|
| $527,500 | -- | ||
| -- | -- | ||
| $349,000 | -- |
We collect this data history from publicly available records. To have your information removed, we recommend requesting removal directly through your county’s website.
| Date | Status | Borrower | Loan Amount |
|---|---|---|---|
| Open | $511,675 | ||
| Previous Owner | $249,000 |
We collect this data history from publicly available records. To have your information removed, we recommend requesting removal directly through your county’s website.
| Date | Event | Price | List to Sale | Price per Sq Ft | Prior Sale |
|---|---|---|---|---|---|
| 09/29/2023 09/29/23 | Sold | $527,500 | +5.5% | $204 / Sq Ft | |
| 09/10/2023 09/10/23 | Pending | -- | -- | -- | |
| 09/06/2023 09/06/23 | For Sale | $499,900 | +43.2% | $193 / Sq Ft | |
| 07/02/2018 07/02/18 | Sold | $349,000 | 0.0% | $135 / Sq Ft | View Prior Sale |
| 05/31/2018 05/31/18 | For Sale | $349,000 | 0.0% | $135 / Sq Ft | |
| 05/24/2018 05/24/18 | Pending | -- | -- | -- | |
| 05/15/2018 05/15/18 | For Sale | $349,000 | -- | $135 / Sq Ft |
We collect this data history from publicly available records. To have your information removed, we recommend requesting removal directly through your county’s website.
| Year | Tax Paid | Tax Assessment Tax Assessment Total Assessment is a certain percentage of the fair market value that is determined by local assessors to be the total taxable value of land and additions on the property. | Land | Improvement |
|---|---|---|---|---|
| 2025 | $6,872 | $203,840 | $43,880 | $159,960 |
| 2024 | $7,080 | $206,560 | $42,000 | $164,560 |
| 2023 | $7,080 | $178,560 | $38,000 | $140,560 |
| 2022 | $5,357 | $162,840 | $34,000 | $128,840 |
| 2021 | $4,641 | $125,120 | $26,000 | $99,120 |
| 2020 | $4,662 | $124,800 | $26,000 | $98,800 |
| 2019 | $4,705 | $124,800 | $26,000 | $98,800 |
| 2018 | $3,383 | $107,040 | $22,800 | $84,240 |
| 2016 | $3,099 | $92,880 | $20,000 | $72,880 |
| 2015 | $3,125 | $92,880 | $20,000 | $72,880 |
| 2014 | $3,051 | $88,640 | $18,000 | $70,640 |
Seller's Agent in 2023
Amy Tep
Better Homes and Gardens Real Estate
(770) 310-0534
142 Total Sales
K
Seller Co-Listing Agent in 2023
Kim La
Real Broker, LLC
(404) 843-2500
46 Total Sales
Buyer's Agent in 2023
Kamey Leon
Harry Norman Realtors
(678) 525-5280
68 Total Sales
R
Seller's Agent in 2018
REGGIE J PUGH
NOT A VALID MEMBER
M
Buyer's Agent in 2018
Michelle Pierson
NOT A VALID MEMBER
Source: Georgia MLS
MLS Number: 10199964
APN: 7-119-066
Disclaimer: Certain information contained herein is derived from information provided by parties other than Homes.com. All information provided is deemed reliable, but is not guaranteed to be accurate and should be independently verified.
The data relating to real estate for sale on this web site comes in part from the Broker Reciprocity Program of Georgia MLS. Real estate listings held by brokerage firms other than Redfin are marked with the Broker Reciprocity logo and detailed information about them includes the name of the listing brokers. Information deemed reliable but not guaranteed. Copyright 2026 Georgia MLS. All rights reserved.
Ask me questions while you tour the home.