
Douglas Doherty
Coldwell Banker Realty
(513) 440-5182
87 Total Sales
2 in Oakley
$256K - $285K Price Range
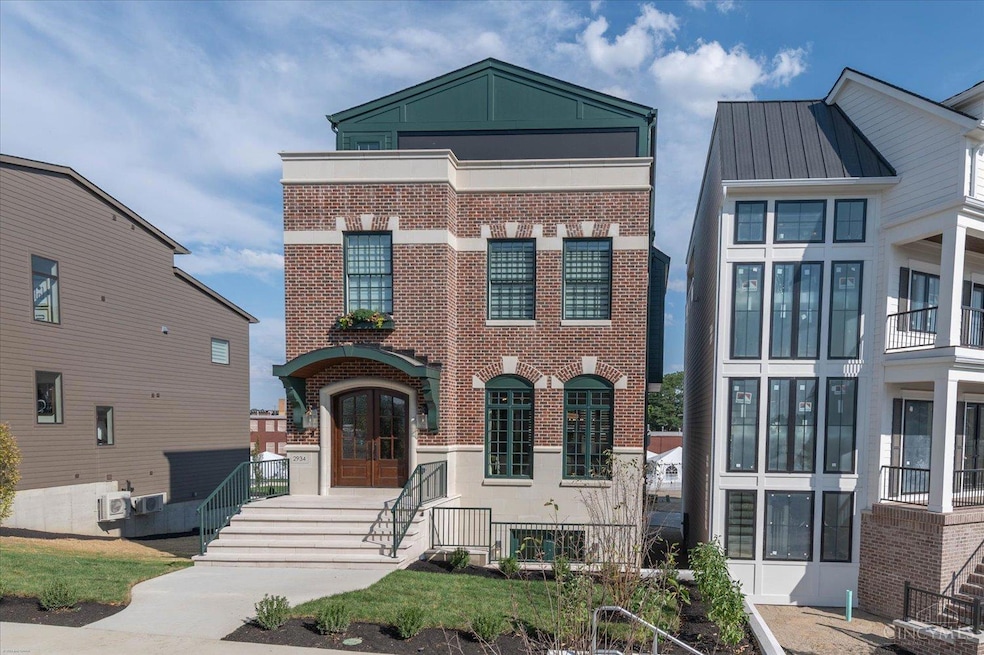
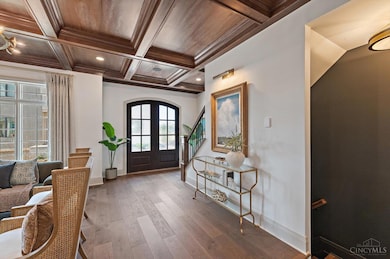
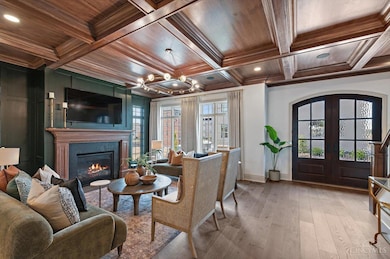
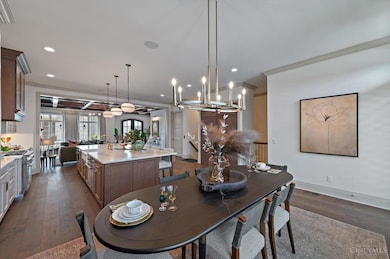
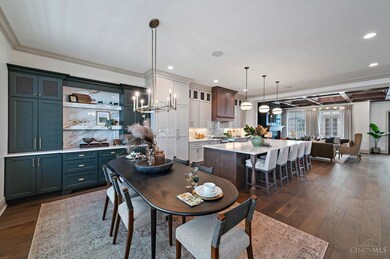
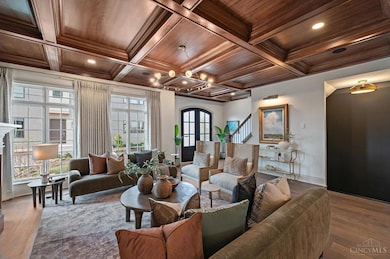
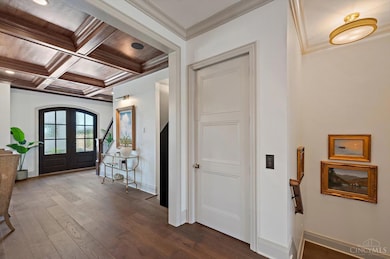
Built by Heritage Building Group, this Homearama 2025 home at Foundry Park blends luxury & sustainability in the heart of Oakley. Open floorplan features a fireplace & gourmet kitchen w/ high-end finishes. The finished LL is perfect for entertaining w/media room & wet bar, while the elevator adds ease to each level. The primary suite offers a soaking tub, walk-in closet, & 2nd-flr laundry. Third floor boasts a rec room, 2nd wet bar, covered/open rooftop deck, & half bath. Enjoy a 15-year LEED-certified tax abatement while living steps from Oakley's best spots. Don't miss this rare chance to own a home built for entertaining & sustainable living!
Last Agent to Sell the Property
Comey & Shepherd License #2018003735 Listed on: 09/23/2025
Douglas Doherty
Coldwell Banker Realty
(513) 440-5182
87 Total Sales
2 in Oakley
$256K - $285K Price Range
Lora Westfall
Comey & Shepherd
(513) 666-5130
94 Total Sales
1 in Oakley
$270,000 Price
Shelli Stinson
eXp Realty LLC
(859) 757-0169
135 Total Sales
1 in Oakley
$414,000 Price
Larry Pauly
Coldwell Banker Realty
(513) 657-2765
46 Total Sales
1 in Oakley
$447,000 Price
Morna Stansbury
Comey & Shepherd
(513) 878-1350
77 Total Sales
1 in Oakley
$396,000 Price
Jinhong Xia
OwnerLand Realty, Inc.
(937) 800-4737
100 Total Sales
1 in Oakley
$525,000 Price
We collect this data history from publicly available records. To have your information removed, we recommend requesting removal directly through your county’s website.
| Date | Event | Price | List to Sale | Price per Sq Ft |
|---|---|---|---|---|
| 02/27/2026 02/27/26 | Sold | $1,600,000 | -3.0% | -- |
| 02/07/2026 02/07/26 | Pending | -- | -- | -- |
| 09/23/2025 09/23/25 | For Sale | $1,649,500 | -- | -- |
Seller's Agent in 2026
Eric Surkamp
Comey & Shepherd
(513) 460-3057
13 in this area
148 Total Sales
Seller Co-Listing Agent in 2026
Angelo Pusateri
Comey & Shepherd
(513) 544-5150
17 in this area
130 Total Sales
Buyer's Agent in 2026
Scott Oyler
Coldwell Banker Realty
(513) 547-2997
50 in this area
1,500 Total Sales
Buyer Co-Listing Agent in 2026
Heather Stallmeyer
Coldwell Banker Realty
(919) 280-1946
15 in this area
301 Total Sales
Source: MLS of Greater Cincinnati (CincyMLS)
MLS Number: 1856113
Disclaimer: Certain information contained herein is derived from information provided by parties other than Homes.com. All information provided is deemed reliable, but is not guaranteed to be accurate and should be independently verified.
The data relating to real estate for sale on this website comes in part from the Broker Reciprocity programs of the MLS of Greater Cincinnati, Inc.. Those listings held by brokerage firms other than Ten-X are marked with the Broker Reciprocity logo and house icon. The properties displayed may not be all of the properties available through Broker Reciprocity.
IDX information is provided exclusively for personal, non-commercial use, and may not be used for any purpose other than to identify prospective properties consumers may be interested in purchasing.
Information is deemed reliable but not guaranteed.
Ten-X does not display the entire Cincinnati MLS Broker Reciprocity™ database on this web site. The listings of some real estate brokerage firms have been excluded.
Copyright 2026, MLS of Greater Cincinnati, Inc. All rights reserved
Ask me questions while you tour the home.