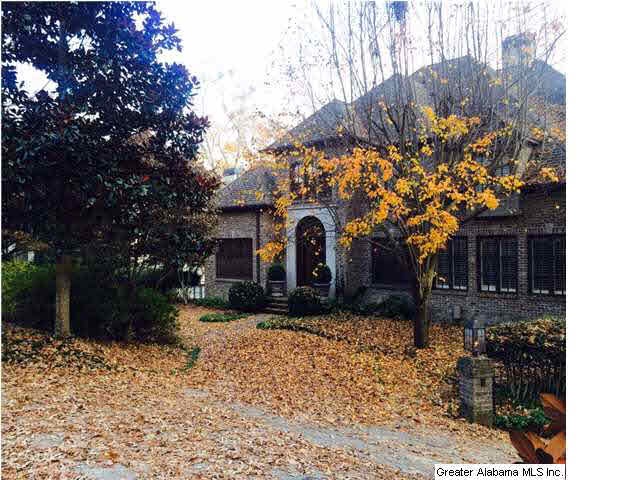
NOT LISTED FOR SALE

2935 Balmoral Rd Mountain Brook, AL 35223

Estimated Value: $1,816,000 - $2,413,677

5 Beds
4.5 Baths
3,859 Sq Ft
$558/Sq Ft Est. Value

Sale Details

Date Sold: December 3, 2014

Last sale price $1,147,500 $297 Per Sq Ft

Est. 88% increase in value since last sale

Current estimated payment $12,815 / mo

Highlights

  • Deck
  • Wood Flooring
  • Hydromassage or Jetted Bathtub
  • Mountain Brook Elementary School Rated A
  • Main Floor Primary Bedroom
  • Attic

About This Home

As of December 2014

For Comps Only

Last Agent to Sell the Property

Fred Smith

RealtySouth-MB-Crestline Listed on: 12/03/2014

RealtySouth-MB-Crestline

Co-Listed By

Langston Hereford

RealtySouth-MB-Crestline

Last Buyer's Agent

Fred Smith

RealtySouth-MB-Crestline Listed on: 12/03/2014

RealtySouth-MB-Crestline

Home Details

Home Type

  • Single Family

Year Built

  • 1998

Lot Details

  • Sprinkler System

Parking

  • 1 Car Garage
  • Basement Garage

Home Design

  • Brick Exterior Construction
  • Ridge Vents on the Roof

Interior Spaces

  • 2-Story Property
  • Sound System
  • Smooth Ceilings
  • Ceiling height of 9 feet or more
  • Ceiling Fan
  • Stone Fireplace
  • Gas Fireplace
  • Double Pane Windows
  • Window Treatments
  • Great Room with Fireplace
  • Living Room
  • Breakfast Room
  • Dining Room
  • Den
  • Home Security System

Kitchen

  • Double Oven
  • Gas Oven
  • Gas Cooktop
  • Stove
  • Dishwasher
  • Disposal

Flooring

  • Wood
  • Carpet
  • Stone
  • Tile

Bedrooms and Bathrooms

  • 5 Bedrooms
  • Primary Bedroom on Main
  • Walk-In Closet
  • Split Vanities
  • Hydromassage or Jetted Bathtub
  • Separate Shower

Laundry

  • Laundry Room
  • Sink Near Laundry

Attic

  • Walk-In Attic
  • Walkup Attic

Basement

  • Basement Fills Entire Space Under The House
  • Natural lighting in basement

Outdoor Features

  • Deck
  • Covered Patio or Porch
  • Outdoor Grill

Utilities

  • Multiple cooling system units
  • Forced Air Heating and Cooling System
  • Multiple Heating Units
  • Heating System Uses Gas
  • Programmable Thermostat
  • Power Generator

Listing and Financial Details

  • Assessor Parcel Number 28-00-09-2-005-006.001

Home Details

Home Type

Single Family

Year Built

1998

Lot Details

0.32 Acres

Parking

1

Listing Details

  • Class: RESIDENTIAL
  • Property Access: Paved Road, Public Road
  • Living Area: 3859
  • Legal Description: LOT 65-B OF BALMORAL RESUR PB 187 PG 6
  • Number Levels: 2+ Story
  • Property Type: Single Family
  • Year Built Description: Existing
  • Special Features: None
  • Property Sub Type: Detached
  • Year Built: 1998

Interior Features

  • Interior Amenities: Security System, Sound System
  • Fireplace Details: Gas Starter, Stone (FIREPL)
  • Fireplace Location: Great Room (FIREPL)
  • Fireplace Type: Gas (FIREPL)
  • Floors: Carpet, Hardwood, Stone Floor, Tile Floor
  • Number Fireplaces: 1
  • Windows Treatments: All
  • Bedroom/Bathroom Features: Jetted Tub, Separate Shower, Separate Vanities, Walk-In Closets
  • Bedrooms: 5
  • Full Bathrooms: 4
  • Half Bathrooms: 1
  • Total Bathrooms: 5
  • Room 1: Master Bedroom, On Level: 1
  • Room 2: Bedroom, On Level: 2
  • Room 3: Bedroom, On Level: 2
  • Room 4: Bedroom, On Level: 2
  • Room 5: Master Bath, On Level: 1
  • Room 6: Full Bath, On Level: 2
  • Room 7: Full Bath, On Level: 2
  • Room 8: Full Bath, On Level: B
  • Room 9: Half Bath, On Level: 1
  • Room 10: Breakfast Room, On Level: 1
  • Room 11: Den/Family, On Level: 1
  • Room 12: Dining Room, On Level: 1
  • Room 13: Great Room, On Level: 1
  • Room 14: Kitchen, On Level: 1
  • Room 15: Living, On Level: 1
  • Basement Rooms: Full Bath (LVL BSMT)
  • Rooms Level 1: Breakfast Room (LVL 1), Den/Family (LVL 1), Dining Room (LVL 1), Great Room (LVL 1), Half Bath (LVL 1), Kitchen (LVL 1), Living (LVL 1), Master Bath (LVL 1), Master Bedroom (LVL 1)
  • Rooms Level 2 Plus: Bedroom (LVL 2+), Full Bath (LVL 2+)
  • Basement Style: Full Basement
  • Basement Style III: Daylight Basement
  • Kitchen Equipment: Cooktop-Gas, Dishwasher Built-In, Disposal, Oven-Gas, Self-Cleaning, Double Oven, Refrigerator, Stove-Gas
  • Kitchen Features: Eating Area, Pantry
  • Laundry: Yes
  • Laundry Features: Utility Sink
  • Laundry Space: Room
  • Attic: Yes
  • Attic Type: Walk-In, Walk-Up
  • Basement Finished Sq Ft: 1223
  • Main Level Sq Ft: 2135
  • Upper Level Sq Ft: 1724

Exterior Features

  • Patio: Yes
  • Construction: 4 Side Brick
  • Decks: Yes
  • Decks Type: Open (DECK)
  • Exterior Features: Grill, Sprinkler System, Porch
  • Foundation: Basement
  • Patio Type: Covered - (PATIO)

Garage/Parking

  • Number Total Garage Spaces: 1
  • Parking Features: Lower Level

Utilities

  • Heating: 3+ Systems (HEAT), Central (HEAT), Forced Air, Gas Heat
  • Cooling: 3+ Systems (COOL), Central (COOL)
  • Sewer/Septic System: Connected
  • Water: Public Water

Condo/Co-op/Association

  • Amenities: Sidewalks

Fee Information

  • Garbage Fee: Included

Lot Info

  • Assessor Parcel Number: 28-00-09-2-005-006.001

Green Features

  • Energy Green Features: Ceiling Fans, Doub Paned Windows, Generator, Programmable Thermostat, Ridge Vent

Tax Info

  • Tax District: MOUNTAIN BROOK

Ownership History

We collect this data history from publicly available records. To have your information removed, we recommend requesting removal directly through your county’s website.

Date Name Owned For Owner Type

Purchase Details

Listed on
Dec 3, 2014
Closed on
Nov 20, 2014
Sold by
Bought by
Seller's Agent
Fred Smith
RealtySouth-MB-Crestline
Buyer's Agent
Fred Smith
RealtySouth-MB-Crestline
List Price
$1,147,500
Sold Price
$1,147,500
Current Estimated Value
$2,154,559

Home Financials for this Owner

Home Financials are based on the most recent Mortgage that was taken out on this home.
Estimated Appreciation
$1,007,059
Avg. Annual Appreciation
5.58%
Original Mortgage
$100,000
Interest Rate
0.0401%
Mortgage Type
New Conventional

Purchase Details

Closed on
Sep 29, 1998
Sold by
Bought by

Home Financials for this Owner

Home Financials are based on the most recent Mortgage that was taken out on this home.
Original Mortgage
$300,000
Interest Rate
0.0665%
Mortgage Type
Credit Line Revolving
Source: Public Records
Create a Home Valuation Report for This Property
The Home Valuation Report is an in-depth analysis detailing your home's value as well as a comparison with similar homes in the area

Home Values in the Area

Source: Public Records

Average Home Value in this Area


Source: Public Records

Purchase History

We collect this data history from publicly available records. To have your information removed, we recommend requesting removal directly through your county’s website.

Date Buyer Sale Price Title Company
$1,147,500 --
$735,815 --
Source: Public Records

Mortgage History

We collect this data history from publicly available records. To have your information removed, we recommend requesting removal directly through your county’s website.

Date Status Borrower Loan Amount
Closed $746,000
Closed $828,600
Closed $100,000
Closed $650,000
Closed $600,000
Closed $300,000
Closed $554,000
Source: Public Records

Property History

We collect this data history from publicly available records. To have your information removed, we recommend requesting removal directly through your county’s website.

Date Event Price List to Sale Price per Sq Ft
12/03/2014 12/03/14 Sold $1,147,500 0.0% $297 / Sq Ft
12/03/2014 12/03/14 Pending -- -- --
12/03/2014 12/03/14 For Sale $1,147,500 -- $297 / Sq Ft
Source: Greater Alabama MLS

Tax History

We collect this data history from publicly available records. To have your information removed, we recommend requesting removal directly through your county’s website.

Year Tax Paid Tax Assessment Tax Assessment Total Assessment is a certain percentage of the fair market value that is determined by local assessors to be the total taxable value of land and additions on the property. Land Improvement
2025 $14,948 $147,240 -- --
2024 $15,224 $140,160 -- --
2022 $14,355 $132,180 $40,000 $92,180
2021 $10,987 $101,280 $40,000 $61,280
2020 $10,219 $94,230 $40,000 $54,230
2019 $9,277 $94,240 $0 $0
2018 $9,952 $101,060 $0 $0
2017 $9,081 $92,260 $0 $0
2016 $8,754 $88,960 $0 $0
2015 $8,568 $87,080 $0 $0
2014 $8,528 $93,560 $0 $0
2013 $8,528 $93,560 $0 $0
Source: Public Records

Agents Affiliated with this Home

  • Section Image
  • Section Image
See All Agents

Map

Source: Greater Alabama MLS

MLS Number: 616083

Greater Alabama MLS

APN: 28-00-09-2-005-006.001

Your Personal Tour Guide

Ask me questions while you tour the home.