
Trish Ingels
Responds Quickly
The Platinum Group
(970) 698-7988
98 Total Sales
2 in Falcon
$640K - $715K Price Range
Estimated Value: $734,000 - $911,612
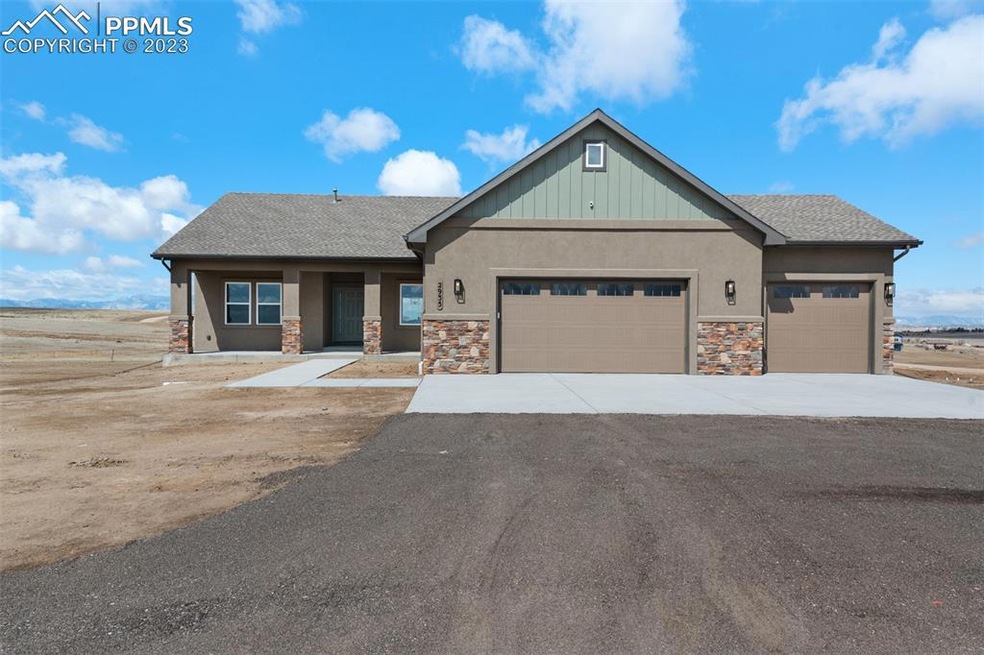
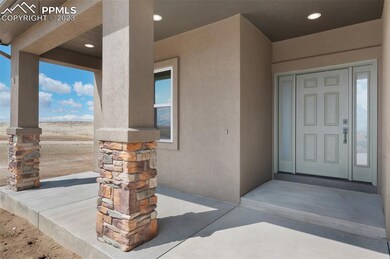
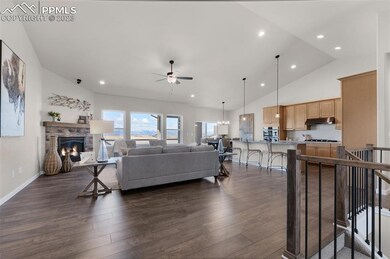
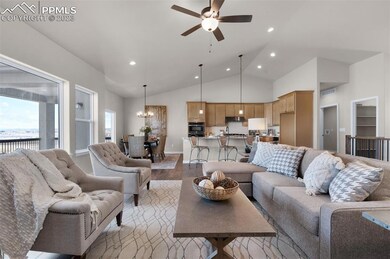
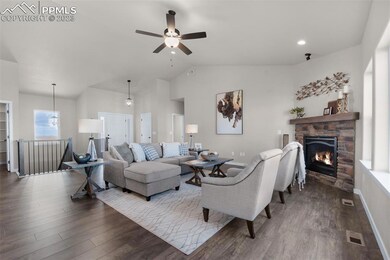
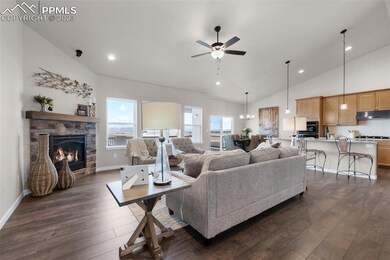
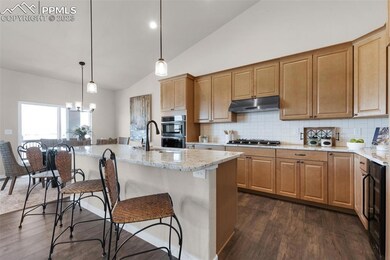
Ready for immediate delivery from an amazing local custom builder! Located on a beautiful 5-acre lot with stunning Pikes Peak and Front Range views from the extended 30x14 covered and uncovered deck. This Dillon plan offers a Farmhouse elevation with the highest quality construction and premium finishes that include: Heated tile flooring in the master bath, 50 AMP service for the RV, Hot Tub Prewire, Wine Fridge, Pre-wire for security lighting, and a radon pre-plumb. The welcoming covered porch opens to an open foyer with a soaring vaulted ceiling and stunning LVP flooring that flows through the main level. A private owner's suite offers a sitting window, an adjoining bath with heated tile floors, and a large walk-in closet with attached access to the laundry room with a vanity, sink, and granite countertops. The open and flowing floor plan offers a spacious great room with a stone surround upgraded gas log fireplace adorned by a wood mantle and sloped ceilings to create that farmhouse feel. The open gourmet kitchen boasts a large island, with high-end features such as soft close cabinets and drawers, granite counters, stainless steel appliances, double ovens, a 36-inch 5-burner gas cooktop, a wine fridge, and a breakfast bar with seating. Off the kitchen is the dining area with walk-out access to a huge composite deck to enjoy those beautiful Colorado mountain views and sunsets. An oversized 3-car garage with an 8ft overhead door that will fit most extended cab trucks. The basement is fully finished with a JR. Master suite w/ attached bath and walk-in closet and handicap accessible doors, a second laundry, 2 additional bedrooms, full bath, a wet bar with oven/range prewire, and cabinets for a full-size fridge in the huge rec room.
We collect this data history from publicly available records. To have your information removed, we recommend requesting removal directly through your county’s website.
Trish Ingels
The Platinum Group
(970) 698-7988
98 Total Sales
2 in Falcon
$640K - $715K Price Range
Daniel Armstrong
Armstrong Real Estate Company
(719) 888-3449
139 Total Sales
9 in Falcon
$455K - $605K Price Range
Tyler Hoerner
The Innovative Group LLC
(719) 749-7265
77 Total Sales
9 in Falcon
$425K - $715K Price Range
Michael Stout
Michael Stout and Associates
(719) 781-7046
25 Total Sales
1 in Falcon
$520,990 Price
Chandra Herman
BrightCO Home Group
(719) 781-8646
89 Total Sales
1 in Falcon
$520,000 Price
Joe Tanis
Joe Tanis
(719) 781-7916
55 Total Sales
1 in Falcon
$530,000 Price
We collect this data history from publicly available records. To have your information removed, we recommend requesting removal directly through your county’s website.
| Date | Buyer | Sale Price | Title Company |
|---|---|---|---|
| -- | None Listed On Document | ||
| Armstrong John G | $880,000 | Stewart Title | |
| Cucuzza Construction Inc | $120,000 | New Title Company Name |
We collect this data history from publicly available records. To have your information removed, we recommend requesting removal directly through your county’s website.
| Date | Status | Borrower | Loan Amount |
|---|---|---|---|
| Previous Owner | $330,000 | ||
| Previous Owner | Armstrong John G | $791,800 | |
| Previous Owner | Anthony Homes Ltd | $688,249 |
We collect this data history from publicly available records. To have your information removed, we recommend requesting removal directly through your county’s website.
| Date | Event | Price | List to Sale | Price per Sq Ft |
|---|---|---|---|---|
| 11/30/2023 11/30/23 | Sold | -- | -- | -- |
| 10/13/2023 10/13/23 | Price Changed | $884,845 | 0.0% | $232 / Sq Ft |
| 08/18/2023 08/18/23 | Price Changed | $885,000 | -3.3% | $232 / Sq Ft |
| 06/14/2023 06/14/23 | Price Changed | $914,999 | +1.7% | $240 / Sq Ft |
| 04/28/2023 04/28/23 | For Sale | $899,900 | -- | $236 / Sq Ft |
We collect this data history from publicly available records. To have your information removed, we recommend requesting removal directly through your county’s website.
| Year | Tax Paid | Tax Assessment Tax Assessment Total Assessment is a certain percentage of the fair market value that is determined by local assessors to be the total taxable value of land and additions on the property. | Land | Improvement |
|---|---|---|---|---|
| 2026 | $4,025 | $58,800 | ||
| 2025 | $3,958 | $58,800 | ||
| 2024 | $3,841 | $59,170 | $10,390 | $48,780 |
| 2023 | $3,841 | $59,170 | $10,390 | $48,780 |
| 2022 | $1,109 | $15,970 | $15,970 | $0 |
| 2021 | $140 | $2,000 | $2,000 | $0 |
JC
Seller's Agent in 2023
Judy Cucucva
Pinewood Property Inc
(719) 213-3374
4 in this area
7 Total Sales
NC
Buyer's Agent in 2023
Niki Covalt
HomeSmart
(719) 661-6600
1 in this area
8 Total Sales
Source: elevateMLS
MLS Number: 5893563
APN: 43320-02-011
Disclaimer: Certain information contained herein is derived from information provided by parties other than Homes.com. All information provided is deemed reliable, but is not guaranteed to be accurate and should be independently verified.
The real estate listing information and related content displayed on this site is provided exclusively for consumers’ personal, non-commercial use and may not be used for any purpose other than to identify prospective properties consumers may be interested in purchasing. This information and related content is deemed reliable but is not guaranteed accurate by the Pikes Peak REALTOR® Services Corp d/b/a elevateMLS.
Ask me questions while you tour the home.