
Dominic Santoni
Exp Realty of California Inc.
(707) 392-3750
59 Total Sales
1 in Lincoln Village West
$225,000 Price
Estimated Value: $250,308
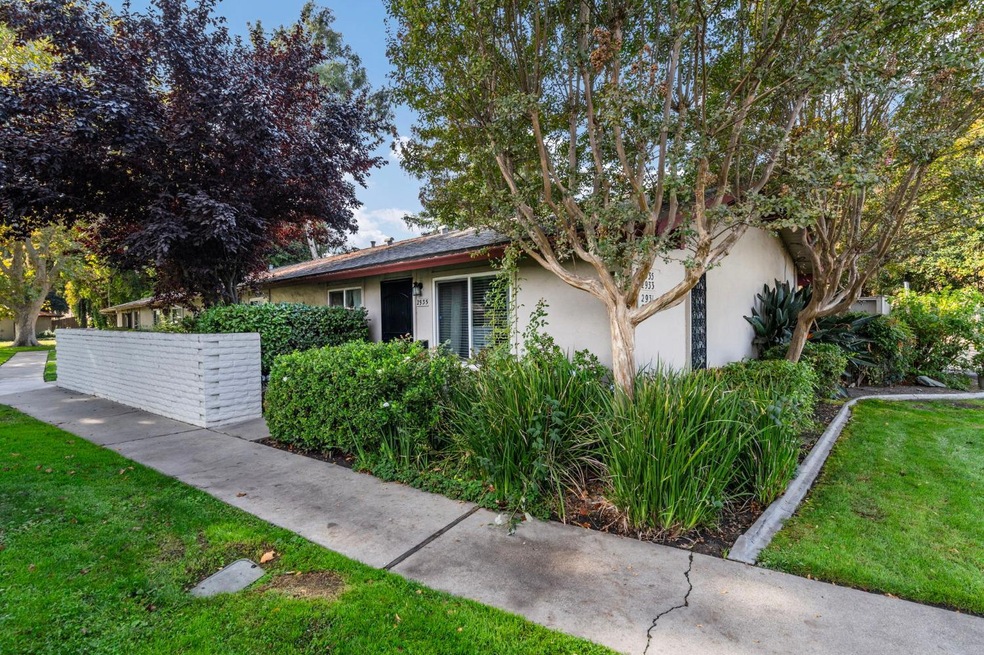
Welcome to 2935 Rutledge Ct, Stockton, a beautifully well-maintained condo nestled in the desirable Lincoln Village neighborhood. This stunning home offers the perfect combination of comfort, convenience, and style, making it a must-see property. Located within walking distance to Knoles School and parks. Easy access to HWY 5 and a variety of restaurants, ensuring that you're never far from the amenities you need. The kitchen has been thoughtfully updated with a sleek quartz countertop and modern stainless steel appliances, making it a chef's delight. The primary restroom has also been updated. HOA includes water, taking the hassle out of utility management, and offers access to common areas, a refreshing pool, and more! Don't miss this opportunity, come check it out today!
Last Agent to Sell the Property
Home Buyers Realty License #01297605 Listed on: 11/01/2023
Co-Listed By
Ronald Cedillo
Home Buyers Realty License #01247457
We collect this data history from publicly available records. To have your information removed, we recommend requesting removal directly through your county’s website.
Dominic Santoni
Exp Realty of California Inc.
(707) 392-3750
59 Total Sales
1 in Lincoln Village West
$225,000 Price
Randy Thomas
Cornerstone Real Estate Group
(209) 370-1441
185 Total Sales
23 in Lincoln Village West
$270K - $850K Price Range
Erica Marr
COMMUNITY REALTY & INVESTMENTS
(925) 320-3600
102 Total Sales
2 in Lincoln Village West
$363,000 Price Range
Ropey Trujillo
Realty One Group Future
(510) 984-9544
27 Total Sales
1 in Lincoln Village West
$500,000 Price
Sung Park
PMZ Real Estate
(424) 842-2095
103 Total Sales
2 in Lincoln Village West
$300K - $350K Price Range
John Hibbert
Keller Williams Realty
(916) 957-0780
38 Total Sales
1 in Lincoln Village West
$299,900 Price
We collect this data history from publicly available records. To have your information removed, we recommend requesting removal directly through your county’s website.
| Date | Buyer | Sale Price | Title Company |
|---|---|---|---|
| $263,000 | Ticor Title | ||
| Pauline D Cabanya Trust | $18,181 | None Listed On Document |
We collect this data history from publicly available records. To have your information removed, we recommend requesting removal directly through your county’s website.
| Date | Status | Borrower | Loan Amount |
|---|---|---|---|
| Previous Owner | $253,041 | ||
| Previous Owner | Cabanya Pauline Diane | $38,000 | |
| Previous Owner | Cabanya Pauline Diana | $106,500 | |
| Previous Owner | Cabanya Pauline Diane | $79,500 | |
| Previous Owner | Cabanya Pauline Diane | $91,250 | |
| Previous Owner | Cabanya Pauline Diane | $30,000 |
We collect this data history from publicly available records. To have your information removed, we recommend requesting removal directly through your county’s website.
| Date | Event | Price | List to Sale | Price per Sq Ft |
|---|---|---|---|---|
| 02/23/2024 02/23/24 | Sold | $262,900 | +1.9% | $292 / Sq Ft |
| 01/18/2024 01/18/24 | Pending | -- | -- | -- |
| 01/18/2024 01/18/24 | For Sale | $257,900 | 0.0% | $287 / Sq Ft |
| 01/04/2024 01/04/24 | Pending | -- | -- | -- |
| 11/09/2023 11/09/23 | For Sale | $257,900 | 0.0% | $287 / Sq Ft |
| 11/07/2023 11/07/23 | Pending | -- | -- | -- |
| 11/01/2023 11/01/23 | For Sale | $257,900 | -- | $287 / Sq Ft |
We collect this data history from publicly available records. To have your information removed, we recommend requesting removal directly through your county’s website.
| Year | Tax Paid | Tax Assessment Tax Assessment Total Assessment is a certain percentage of the fair market value that is determined by local assessors to be the total taxable value of land and additions on the property. | Land | Improvement |
|---|---|---|---|---|
| 2025 | $3,298 | $268,158 | $102,000 | $166,158 |
| 2024 | $773 | $47,546 | $4,525 | $43,021 |
| 2023 | $693 | $46,615 | $4,437 | $42,178 |
| 2022 | $602 | $45,701 | $4,350 | $41,351 |
| 2021 | $594 | $44,806 | $4,265 | $40,541 |
| 2020 | $593 | $44,348 | $4,222 | $40,126 |
| 2019 | $585 | $43,480 | $4,140 | $39,340 |
| 2018 | $572 | $42,628 | $4,059 | $38,569 |
| 2017 | $561 | $41,793 | $3,980 | $37,813 |
| 2016 | $555 | $40,974 | $3,902 | $37,072 |
| 2014 | $542 | $39,568 | $3,768 | $35,800 |
Seller's Agent in 2024
Eva Cedillo
Home Buyers Realty
(209) 834-2680
1 in this area
417 Total Sales
RC
Seller Co-Listing Agent in 2024
Ronald Cedillo
Home Buyers Realty
LG
Buyer's Agent in 2024
Lisa Gonzalez
PMZ Real Estate
(209) 915-2862
1 in this area
11 Total Sales
Source: MetroList
MLS Number: 223105470
APN: 097-640-01
Disclaimer: Certain information contained herein is derived from information provided by parties other than Homes.com. All information provided is deemed reliable, but is not guaranteed to be accurate and should be independently verified.
IDX information is provided exclusively for personal, non-commercial use, and may not be used for any purpose other than to identify prospective properties consumers may be interested in purchasing. Information is deemed reliable but not guaranteed.
Ask me questions while you tour the home.