
ERIC PARSONS
Responds Quickly
EXIT INSPIRED REAL ESTATE
(904) 574-5333
255 Total Sales
7 in Starke
$68K - $500K Price Range
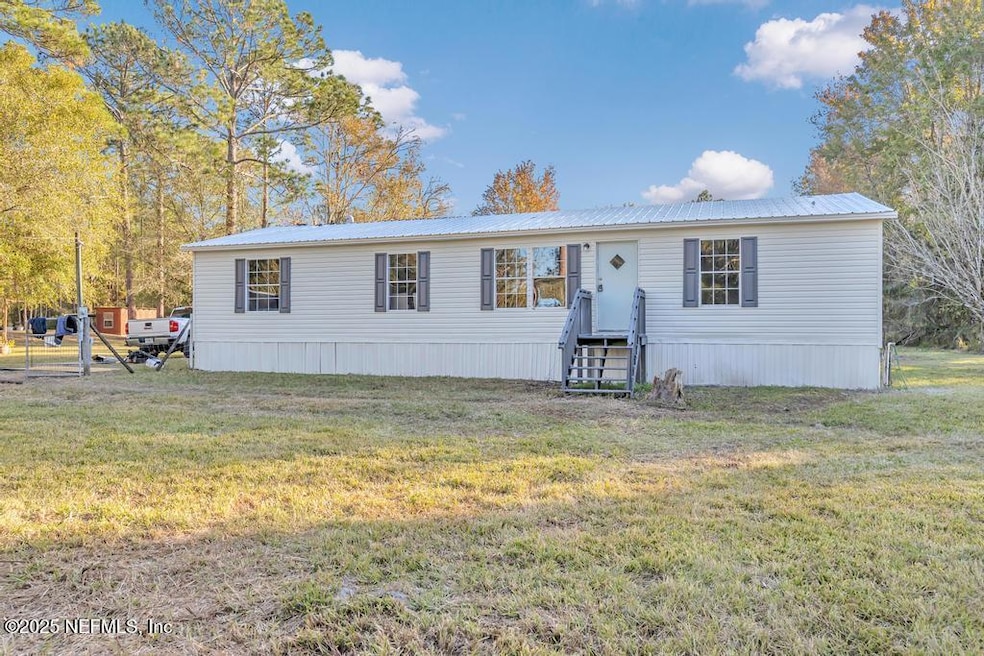
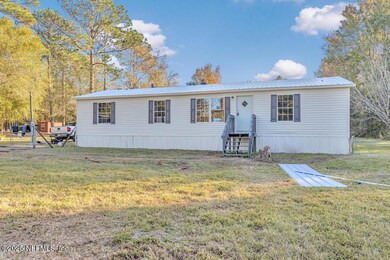
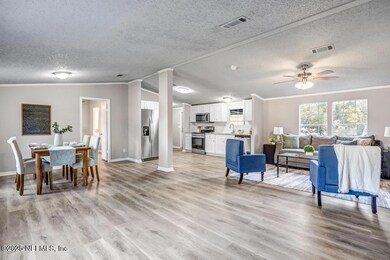
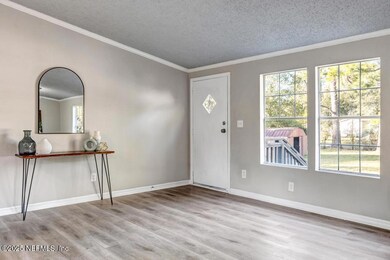
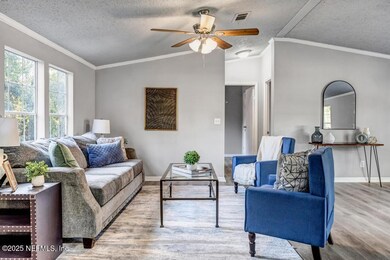
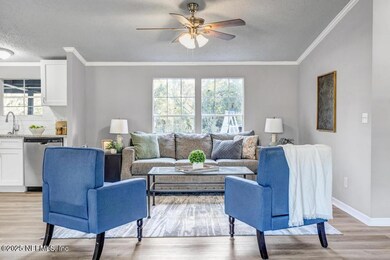
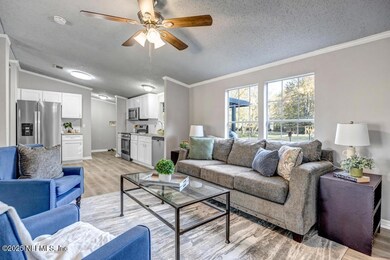
Welcome to your dream home! This stunningly remodeled 2005 gem is nestled on an expansive 1.74-acre lot in close proximity to downtown Starke. Boasting a brand new SuperPro 5Rib Metal Roof and HVAC system, the home showcases a modern kitchen with sleek cabinets, luxurious granite slab countertops, and state-of-the-art stainless steel appliances. Step inside to discover a spacious interior adorned with exquisite luxury wood look vinyl flooring, brand new bathrooms, and fresh paint throughout. With its picturesque setting, this one-of-a-kind property is an absolute must-see. Don't let this opportunity slip away - schedule your showing today!
ERIC PARSONS
EXIT INSPIRED REAL ESTATE
(904) 574-5333
255 Total Sales
7 in Starke
$68K - $500K Price Range
Dustin Sims
BOSSHARDT REALTY SERVICES LLC
(321) 334-2623
164 Total Sales
1 in Starke
$285,900 Price
Justis Smith
SOUTHLAND REALTY & MANAGEMENT CO
(352) 290-5960
29 Total Sales
2 in Starke
$230K - $299K Price Range
CHRISTINA O'STEEN
REALTY ONE GROUP ELEVATE
(904) 944-7230
38 Total Sales
1 in Starke
$214,000 Price
Sarah Schwartz
COMPASS FLORIDA LLC
(904) 426-0144
121 Total Sales
1 in Starke
$155,000 Price
Steven Ricketts
WATSON REALTY CORP
(904) 664-9494
23 Total Sales
1 in Starke
$175,000 Price
We collect this data history from publicly available records. To have your information removed, we recommend requesting removal directly through your county’s website.
| Date | Buyer | Sale Price | Title Company |
|---|---|---|---|
| $168,000 | Us Patriot Title | ||
| Jacksonville Property Buyers Llc | $60,000 | Us Patriot Title | |
| Johnson Edward D | $12,300 | Accu Title Agency |
We collect this data history from publicly available records. To have your information removed, we recommend requesting removal directly through your county’s website.
| Date | Status | Borrower | Loan Amount |
|---|---|---|---|
| Open | $168,000 | ||
| Previous Owner | Johnson Edward D | $71,303 |
We collect this data history from publicly available records. To have your information removed, we recommend requesting removal directly through your county’s website.
| Date | Event | Price | List to Sale | Price per Sq Ft |
|---|---|---|---|---|
| 04/11/2025 04/11/25 | Sold | $168,000 | -9.2% | $135 / Sq Ft |
| 03/10/2025 03/10/25 | Pending | -- | -- | -- |
| 01/10/2025 01/10/25 | For Sale | $185,000 | -- | $148 / Sq Ft |
We collect this data history from publicly available records. To have your information removed, we recommend requesting removal directly through your county’s website.
| Year | Tax Paid | Tax Assessment Tax Assessment Total Assessment is a certain percentage of the fair market value that is determined by local assessors to be the total taxable value of land and additions on the property. | Land | Improvement |
|---|---|---|---|---|
| 2025 | $2,146 | $118,511 | $43,140 | $75,371 |
| 2024 | $1,784 | $105,855 | $38,140 | $67,715 |
| 2023 | $555 | $56,718 | $0 | $0 |
| 2022 | $500 | $55,066 | $0 | $0 |
| 2021 | $492 | $51,786 | $0 | $0 |
| 2020 | $468 | $51,071 | $17,700 | $33,371 |
| 2019 | $472 | $50,925 | $0 | $0 |
| 2018 | $470 | $49,975 | $0 | $0 |
| 2017 | $459 | $48,947 | $0 | $0 |
| 2016 | $451 | $47,940 | $0 | $0 |
| 2015 | $454 | $47,607 | $0 | $0 |
| 2014 | $464 | $48,168 | $0 | $0 |
Seller's Agent in 2025
Kevin Hicks
1 REALTY CORP
(904) 536-3000
49 Total Sales
AE
Buyer's Agent in 2025
AMANDA ELLIS
CW REALTY
(352) 359-6242
11 Total Sales
Source: realMLS (Northeast Florida Multiple Listing Service)
MLS Number: 2064042

Disclaimer: Certain information contained herein is derived from information provided by parties other than Homes.com. All information provided is deemed reliable, but is not guaranteed to be accurate and should be independently verified.
IDX information is provided exclusively for personal, non-commercial use, and may not be used for any purpose other than to identify prospective properties consumers may be interested in purchasing. Data is deemed reliable but is not guaranteed accurate by NEFMLS.
Ask me questions while you tour the home.