$302,500
SOLD NOV 12, 2025

2937 E 6th Rd La Salle, IL 61301

3 Beds
2 Baths
1,584 Sq Ft
5.71 Acre Lot

Sale Details

Date Sold: November 12, 2025

$191 Per Sq Ft

1% Above List Price

2 Days on Market

Highlights

  • Second Garage
  • Deck
  • Wood Flooring
  • 5.71 Acre Lot
  • Recreation Room
  • Whirlpool Bathtub

About This Home

As of November 2025

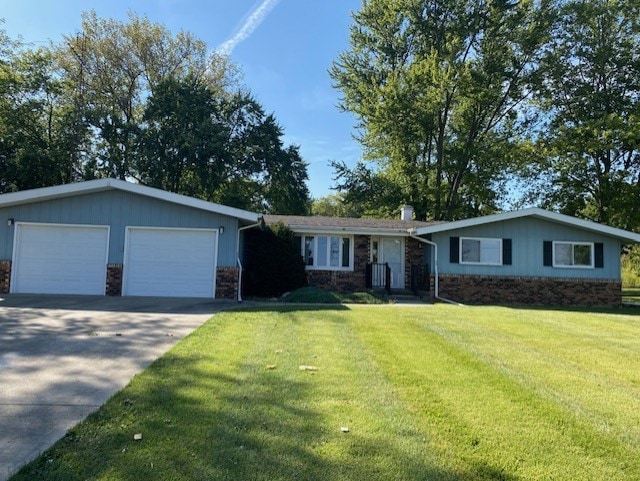
Enjoy this lovely scenic setting on 5+acres. Live in this neat 3 bedroom ranch home with 2 full baths (one in the primary bedroom), newer carpeting, spacious eat-in kitchen that comes with appliances, cabinets galore, a kitchen island and sturdy hardwood flooring. The washer & dryer hook up is in the kitchen closet. There is a sliding door to the bright & cheery 4 season sunroom that overlooks the gorgeous back yard. There are 3 bedrooms with closets, large living room, family room, 2 car attached garage and a second 2 car garage in the back yard along with a storage shed. This home has a whole house generator for those stormy evenings and lots more features to see!

Last Agent to Sell the Property

Bonnie Lester

Coldwell Banker Today's Brokerage Phone: (815) 223-1088 Listed on: 09/29/2025

Coldwell Banker Today's

Last Buyer's Agent

Wendy Fulmer

Coldwell Banker Today's

Coldwell Banker Today's

Home Details

Home Type

  • Single Family

Est. Annual Taxes

  • $4,685

Year Built

  • Built in 1977

Lot Details

  • 5.71 Acre Lot
  • Lot Dimensions are 188x1332.23

Parking

  • 4 Car Garage
  • Second Garage
  • Parking Available
  • Garage Door Opener
  • Driveway
  • Parking Included in Price

Home Design

  • Asphalt Roof
  • Concrete Perimeter Foundation

Interior Spaces

  • 1,584 Sq Ft Home
  • 1-Story Property
  • Decorative Fireplace
  • Electric Fireplace
  • Family Room with Fireplace
  • Living Room
  • Combination Kitchen and Dining Room
  • Recreation Room
  • Sun or Florida Room
  • Unfinished Basement
  • Basement Fills Entire Space Under The House

Kitchen

  • Range
  • Freezer
  • Dishwasher

Flooring

  • Wood
  • Carpet

Bedrooms and Bathrooms

  • 3 Bedrooms
  • 3 Potential Bedrooms
  • 2 Full Bathrooms
  • Whirlpool Bathtub

Laundry

  • Laundry Room
  • Laundry in Kitchen
  • Dryer
  • Washer

Outdoor Features

  • Deck
  • Shed

Schools

  • Dimmick Comm Cons Elementary And Middle School

Utilities

  • Central Air
  • Heating System Uses Natural Gas
  • Well
  • Water Softener is Owned
  • Septic Tank

Listing and Financial Details

  • Senior Tax Exemptions
  • Homeowner Tax Exemptions

Home Details

Home Type

Single Family

Est. Annual Taxes

$4,685

Year Built

Built in 1977

Lot Details

5.71 Acres

Parking

4

Listing Details

  • Property Type: Residential
  • Property Type: Detached Single
  • Type Detached: 1 Story
  • Ownership: Fee Simple
  • New Construction: No
  • Property Sub-Type: 1 Story
  • Year Built: 1977
  • Age: 41-50 Years
  • Built Before 1978 (Y/N): Yes
  • Disability Access and/or Equipped: No
  • General Information: School Bus Service
  • Rebuilt (Y/N): No
  • Rehab (Y/N): No
  • Actual Status: Closed
  • SomePhotosVirtuallyStaged: No
  • Attribution Contact: (815) 223-1088
  • Special Features: None
  • Property Sub Type: Detached

Interior Features

  • Appliances: Range, Dishwasher, Refrigerator, Freezer, Washer, Dryer, Water Softener Owned
  • Basement: Unfinished, Full
  • Full Bathrooms: 2
  • Total Bathrooms: 2
  • Total Bedrooms: 3
  • Fireplace Features: Electric, Decorative
  • Fireplaces: 1
  • Flooring: Hardwood
  • LivingArea: 1584
  • Room Type: Recreation Room, Sun Room
  • Estimated Total Finished Sq Ft: 0
  • Bathroom Amenities: Whirlpool
  • Basement Bathrooms: No
  • Below Grade Bedrooms: 0
  • Dining Room: Kitchen/Dining Combo
  • Fireplace Location: Family Room
  • Total Sq Ft: 0
  • Flooring: Carpet

Exterior Features

  • Construction Materials: Other
  • Foundation Details: Concrete Perimeter
  • OtherStructures: Second Garage, Shed(s)
  • Patio And Porch Features: Deck
  • Roof: Asphalt
  • Waterfront: No

Garage/Parking

  • Garage Spaces: 4
  • Parking Features: Concrete, Garage Door Opener, Yes, Garage Owned, Attached, Detached, Driveway, Owned, Garage
  • ParkingTotal: 10

Utilities

  • Sewer: Septic Tank
  • Cooling: Central Air
  • Electric: Circuit Breakers
  • Heating: Natural Gas
  • Laundry Features: In Kitchen, Laundry Closet
  • Water Source: Well

Condo/Co-op/Association

  • Association Fee Frequency: Not Applicable
  • Master Association Fee Frequency: Not Required

Fee Information

  • Association Fee Includes: None

Schools

  • Elementary School: Dimmick Comm Cons School
  • Middle/Junior School: Dimmick Comm Cons School

Lot Info

  • Additional Parcels: No
  • Lot Size Acres: 5.71
  • Lot Dimensions: 188x1332.23
  • Lot Size: 5.0-5.99 Acres
  • Special Assessments: N

Rental Info

  • Board Number: 5
  • Is Parking Included in Price: Yes

Tax Info

  • Tax Annual Amount: 4685
  • Tax Year: 2024
  • Tax Exemptions: Homeowner,Senior

Ownership History

We collect this data history from publicly available records. To have your information removed, we recommend requesting removal directly through your county’s website.

Date Name Owned For Owner Type

Purchase Details

Listed on
Sep 29, 2025
Closed on
Nov 12, 2025
Sold by
Bought by
Seller's Agent
Bonnie Lester
Coldwell Banker Today's
Buyer's Agent
Wendy Fulmer
Coldwell Banker Today's
List Price
$299,900
Sold Price
$302,500
Premium/Discount to List
$2,600
0.87%
Views
24
Current Estimated Value
$316,238

Home Financials for this Owner

Home Financials are based on the most recent Mortgage that was taken out on this home.
Estimated Appreciation
$13,738
Avg. Annual Appreciation
6.96%
Original Mortgage
$242,000
Outstanding Balance
$242,000
Interest Rate
6%
Mortgage Type
New Conventional
Estimated Equity
$74,238

Purchase Details

Closed on
Jan 7, 2009
Sold by
Bought by
Source: Public Records
Create a Home Valuation Report for This Property
The Home Valuation Report is an in-depth analysis detailing your home's value as well as a comparison with similar homes in the area

Home Values in the Area

Source: Public Records

Average Home Value in this Area


Source: Public Records

Property History

We collect this data history from publicly available records. To have your information removed, we recommend requesting removal directly through your county’s website.

Date Event Price List to Sale Price per Sq Ft
11/12/2025 11/12/25 Sold $302,500 +0.9% $191 / Sq Ft
10/01/2025 10/01/25 Pending -- -- --
09/29/2025 09/29/25 For Sale $299,900 -- $189 / Sq Ft
Source: Midwest Real Estate Data (MRED)

Agents Affiliated with this Home

  • Section Image
  • Section Image
  • Section Image
See All Agents

Map

Source: Midwest Real Estate Data (MRED)

MLS Number: 12483166

Midwest Real Estate Data (MRED)

APN: 18-01-410000

Your Personal Tour Guide

Ask me questions while you tour the home.