B
Seller's Agent in 2024
Brandie Durham
DR Horton
(336) 380-8347
273 Total Sales


Estimated Value: $335,701 - $356,000
Less than three miles from I40 and centrally located between Greensboro/High Point and Raleigh/Durham/Chapel Hill!
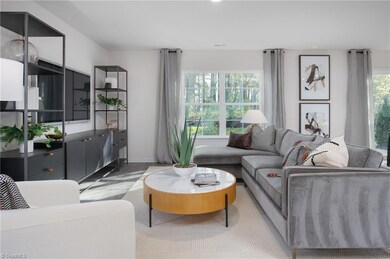
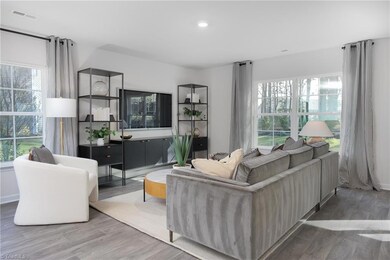
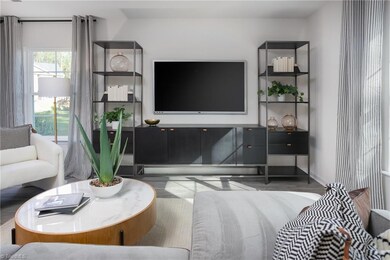
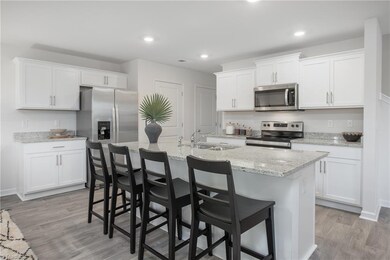
The Aisle is a 2-story/4 BR/2.5 BA/ 2 Car garage home in 1,927 square feet. This is an open-concept floorplan with the open and airy great room/kitchen with large ISLAND that is sure to please. All luxury vinyl flooring on main level, granite counters, stainless appliances & recessed lighting! Relax in your own private oasis in the upper-level Primary suite! Double sinks in both bathrooms feature quartz counters, primary bathroom has HUGE shower & walk in closet! Yes, plenty of closet space throughout the home provides room for everything, & 4 spacious bedrooms provides space for everyone!
We collect this data history from publicly available records. To have your information removed, we recommend requesting removal directly through your county’s website.
We collect this data history from publicly available records. To have your information removed, we recommend requesting removal directly through your county’s website.
| Date | Buyer | Sale Price | Title Company |
|---|---|---|---|
| $340,000 | None Listed On Document |
We collect this data history from publicly available records. To have your information removed, we recommend requesting removal directly through your county’s website.
| Date | Status | Borrower | Loan Amount |
|---|---|---|---|
| Open | $306,000 | ||
| Closed | $306,000 |
We collect this data history from publicly available records. To have your information removed, we recommend requesting removal directly through your county’s website.
| Date | Event | Price | List to Sale | Price per Sq Ft |
|---|---|---|---|---|
| 05/15/2024 05/15/24 | Sold | $340,000 | 0.0% | $200 / Sq Ft |
| 03/17/2024 03/17/24 | Pending | -- | -- | -- |
| 03/12/2024 03/12/24 | Price Changed | $340,000 | +0.9% | $200 / Sq Ft |
| 02/03/2024 02/03/24 | Price Changed | $337,000 | -0.3% | $198 / Sq Ft |
| 02/01/2024 02/01/24 | For Sale | $337,990 | -- | $199 / Sq Ft |
We collect this data history from publicly available records. To have your information removed, we recommend requesting removal directly through your county’s website.
| Year | Tax Paid | Tax Assessment Tax Assessment Total Assessment is a certain percentage of the fair market value that is determined by local assessors to be the total taxable value of land and additions on the property. | Land | Improvement |
|---|---|---|---|---|
| 2025 | $1,580 | $319,779 | $40,000 | $279,779 |
| 2024 | $188 | $40,000 | $40,000 | $0 |
B
Seller's Agent in 2024
Brandie Durham
DR Horton
(336) 380-8347
273 Total Sales
J
Seller Co-Listing Agent in 2024
Jeremy Cooper
DR Horton
(336) 456-2033
203 Total Sales
N
Buyer's Agent in 2024
NONMEMBER NONMEMBER
15,342 Total Sales
Source: Triad MLS
MLS Number: 1131888

APN: 179463
Disclaimer: Certain information contained herein is derived from information provided by parties other than Homes.com. All information provided is deemed reliable, but is not guaranteed to be accurate and should be independently verified.
Copyright 2026 Triad MLS, Inc. All rights reserved. IDX information is provided exclusively for personal, non-commercial use, and may not be used for any purpose other than to identify prospective properties consumers may be interested in purchasing. Information is deemed reliable but not guaranteed. This site will be monitored for ‘scraping’ and any use of search facilities of data on the site other than by potential buyers/sellers is prohibited. All Sale data is for informational purposes only and is not an indication of a market analysis or appraisal. Properties marked with the Triad MLS, Inc. icon are provided courtesy of the Triad MLS, Inc.’s, Internet Data Exchange Database. Data cannot be redistributed and cannot be used for any reason other than provided in the contract.
Ask me questions while you tour the home.