
Christine Gray
Fathom Realty
(855) 852-8753
43 Total Sales
2 in Chesapeake Beach
$473K - $595K Price Range


Estimated Value: $699,000 - $779,000
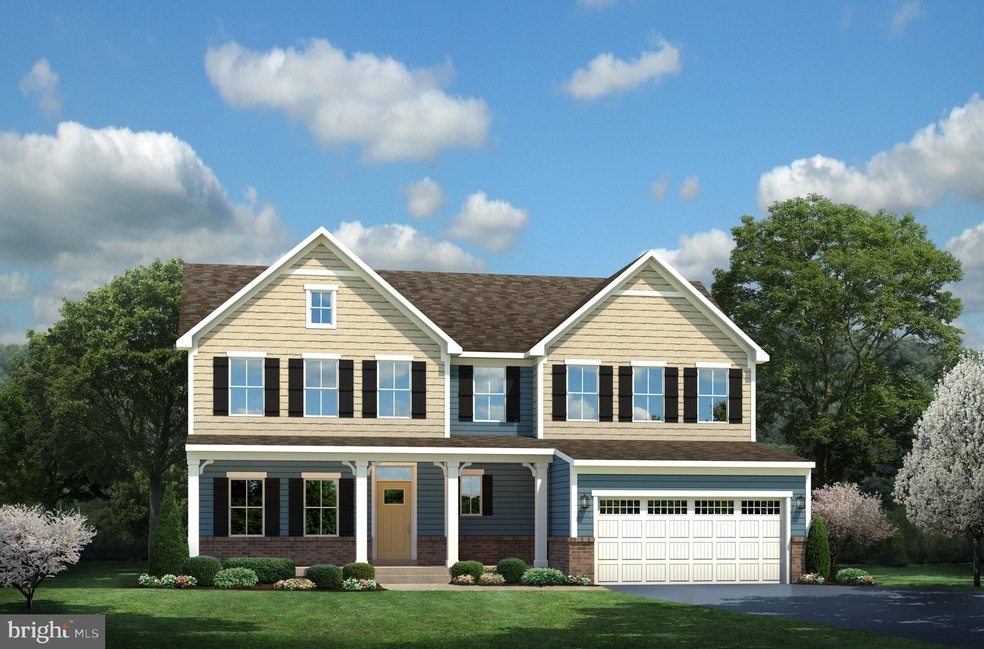
To be built Roanoke Single Family Home at Heritage Woods . The Roanoke has five different exterior styles to choose from for maximum curb appeal. The front porch continues the welcoming tone as it leads you into the grand foyer flooded with space and light. This beautiful home is also practical for modern living. Flex space off of the living area can serve as an office or a coat drop and the family-entry off of the garage, keeps the chaos of cleats, muddy paws and backpacks from taking over your home. Upstairs, you will escape to your primary bedroom, complete with the walk-in closet of your dreams.. Commuting to work? US 301, US 50 and Rt-2 are all within minutes of the community, making commuting a breeze. Other floor plans and homesites are available. Photos are representative only.
Last Agent to Sell the Property
(410) 878-7465 nvrbroker@nvrinc.com NVR, INC. License #RMR006795 Listed on: 09/24/2021
We collect this data history from publicly available records. To have your information removed, we recommend requesting removal directly through your county’s website.
Christine Gray
Fathom Realty
(855) 852-8753
43 Total Sales
2 in Chesapeake Beach
$473K - $595K Price Range
Melanie Harris
RE/MAX Real Estate Connections
(703) 991-0126
31 Total Sales
1 in Chesapeake Beach
$419,000 Price
Wil Tolbert
Coldwell Banker Realty
(667) 213-6978
64 Total Sales
1 in Chesapeake Beach
$318,000 Price
Barak Sky
Serhant
(240) 363-9670
823 Total Sales
1 in Chesapeake Beach
$675,000 Price
Zachary Wyvill
RE/MAX United Real Estate
(301) 889-9645
40 Total Sales
2 in Chesapeake Beach
$434K - $750K Price Range
Shirley Mattam-Male
Corcoran McEnearney
(571) 556-9528
82 Total Sales
1 in Chesapeake Beach
$700,000 Price
We collect this data history from publicly available records. To have your information removed, we recommend requesting removal directly through your county’s website.
| Date | Buyer | Sale Price | Title Company |
|---|---|---|---|
| $664,128 | Stewart Title Guaranty Company | ||
| $140,500 | None Listed On Document |
We collect this data history from publicly available records. To have your information removed, we recommend requesting removal directly through your county’s website.
| Date | Status | Borrower | Loan Amount |
|---|---|---|---|
| Open | $630,922 | ||
| Previous Owner | $8,000,000 |
We collect this data history from publicly available records. To have your information removed, we recommend requesting removal directly through your county’s website.
| Date | Event | Price | List to Sale | Price per Sq Ft |
|---|---|---|---|---|
| 05/06/2022 05/06/22 | Sold | $664,128 | +2.1% | $241 / Sq Ft |
| 09/24/2021 09/24/21 | Pending | -- | -- | -- |
| 09/24/2021 09/24/21 | For Sale | $650,764 | -- | $236 / Sq Ft |
We collect this data history from publicly available records. To have your information removed, we recommend requesting removal directly through your county’s website.
| Year | Tax Paid | Tax Assessment Tax Assessment Total Assessment is a certain percentage of the fair market value that is determined by local assessors to be the total taxable value of land and additions on the property. | Land | Improvement |
|---|---|---|---|---|
| 2026 | $7,115 | $691,933 | $0 | $0 |
| 2025 | $7,115 | $668,100 | $125,400 | $542,700 |
| 2024 | $6,940 | $651,800 | $0 | $0 |
| 2023 | $6,513 | $635,500 | $0 | $0 |
| 2022 | $6,461 | $91,000 | $91,000 | $0 |
| 2021 | $12,921 | $91,000 | $91,000 | $0 |
| 2020 | $945 | $91,000 | $91,000 | $0 |
| 2019 | $958 | $91,000 | $91,000 | $0 |
| 2018 | $962 | $91,000 | $91,000 | $0 |
| 2017 | $981 | $91,000 | $0 | $0 |
| 2016 | -- | $91,000 | $0 | $0 |
| 2015 | -- | $91,000 | $0 | $0 |
| 2014 | -- | $91,000 | $0 | $0 |
Seller's Agent in 2022
Heather Richardson
NVR, INC.
(410) 878-7465
1,812 Total Sales
Buyer's Agent in 2022
Tonya Wingfield
Coldwell Banker (NRT-Southeast-MidAtlantic)
(240) 441-1492
11 Total Sales
Source: Bright MLS
MLS Number: MDCA2002096
APN: 03-252723
Disclaimer: Certain information contained herein is derived from information provided by parties other than Homes.com. All information provided is deemed reliable, but is not guaranteed to be accurate and should be independently verified.
The data relating to real estate for sale on this website appears in part through the BRIGHT Internet Data Exchange program, a voluntary cooperative exchange of property listing data between licensed real estate brokerage firms, and is provided by BRIGHT through a licensing agreement.
Listing information is from various brokers who participate in the Bright MLS IDX program and not all listings may be visible on the site.
The property information being provided on or through the website is for the personal, non-commercial use of consumers and such information may not be used for any purpose other than to identify prospective properties consumers may be interested in purchasing.
Some properties which appear for sale on the website may no longer be available because they are for instance, under contract, sold or are no longer being offered for sale.
Property information displayed is deemed reliable but is not guaranteed.
Copyright 2026 Bright MLS, Inc.
Ask me questions while you tour the home.