
Sherry McQuage
Keller Williams Pinehurst
(910) 504-9753
65 Total Sales
1 in Spring Lake
$559,900 Price
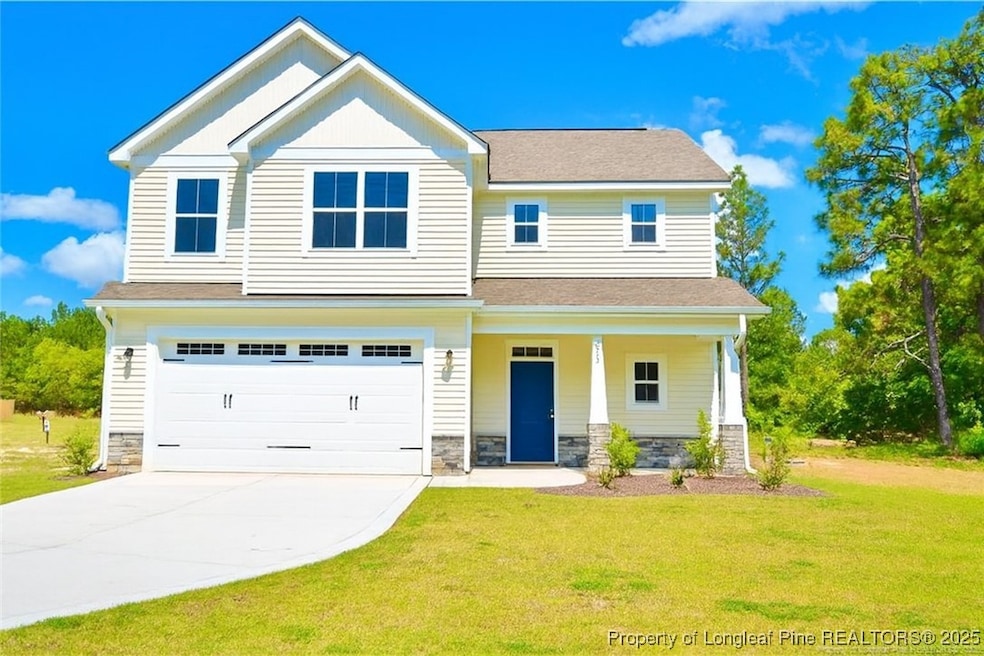


Move-In Ready!Awesome buyer incenitves, Builder to install 6' wood privacy fence and $8,000 using the preferred Lender- Alpha Mortgage New construction 4 bedroom home on 0.75 acre lot with NO HOA. No wasted space in this home! Spacious floor plan with a large family room open to the a large dining area connected to a spacious kitchen with an island, granite counters and large pantry. Stainless Steel Range,Dishwasher & Microwave included. Designer 5" Wood laminate flooring in the foyer, family room, dining room, kitchen & nook. Ceramic Flooring in Master Bath, Secondary baths & Laundry. Granite counters in all baths. Upstairs you'll find all the bedrooms and the laundry room. Large master bedroom with a huge WIC. 3 Large guest bedrooms with 2 of the bedrooms with a WIC. Full bath for the guest bedrooms have a dual vanity & linen closet. Covered back patio overlooks the huge backyard. Only 30 Min to Ft.Bragg! This home has it all—don't miss out on your chance to own it! Move-in ready!
Last Agent to Sell the Property
COLDWELL BANKER ADVANTAGE - FAYETTEVILLE License #219276 Listed on: 09/23/2025
Sherry McQuage
Keller Williams Pinehurst
(910) 504-9753
65 Total Sales
1 in Spring Lake
$559,900 Price
Ashley Schaus
KELLER WILLIAMS REALTY (PINEHURST)
(910) 672-6949
339 Total Sales
24 in Spring Lake
$125K - $430K Price Range
Austin Grainger
Brunswick County Holmes Real Estate
(910) 788-3953
71 Total Sales
4 in Spring Lake
$202K - $296K Price Range
James Hall
CENTURY 21 The Realty Group
(910) 719-3717
72 Total Sales
2 in Spring Lake
$115K - $360K Price Range
Pamela Wiggs
BROWN PROPERTY GROUP
(910) 773-5916
56 Total Sales
2 in Spring Lake
$192,000 Price Range
Amy Reynolds
ACE REAL ESTATE
(910) 900-5913
169 Total Sales
13 in Spring Lake
$45K - $550K Price Range
We collect this data history from publicly available records. To have your information removed, we recommend requesting removal directly through your county’s website.
| Date | Event | Price | List to Sale | Price per Sq Ft |
|---|---|---|---|---|
| 03/20/2026 03/20/26 | Sold | $334,900 | 0.0% | $163 / Sq Ft |
| 02/21/2026 02/21/26 | Pending | -- | -- | -- |
| 01/13/2026 01/13/26 | Price Changed | $334,900 | -1.5% | $163 / Sq Ft |
| 12/12/2025 12/12/25 | Price Changed | $339,900 | -1.4% | $165 / Sq Ft |
| 09/24/2025 09/24/25 | Price Changed | $344,900 | -5.6% | $168 / Sq Ft |
| 09/23/2025 09/23/25 | For Sale | $365,500 | -- | $178 / Sq Ft |
We collect this data history from publicly available records. To have your information removed, we recommend requesting removal directly through your county’s website.
| Year | Tax Paid | Tax Assessment Tax Assessment Total Assessment is a certain percentage of the fair market value that is determined by local assessors to be the total taxable value of land and additions on the property. | Land | Improvement |
|---|---|---|---|---|
| 2025 | $519 | $20,020 | ||
| 2024 | $519 | $18,849 | ||
| 2023 | $454 | $17,756 | $0 | $0 |
| 2022 | $430 | $16,745 | $0 | $0 |
| 2021 | $392 | $15,808 | $0 | $0 |
| 2020 | $273 | $12,095 | $0 | $0 |
| 2019 | $276 | $11,823 | $0 | $0 |
| 2018 | $613 | $23,260 | $0 | $23,260 |
| 2017 | $552 | $19,260 | $0 | $0 |
| 2016 | $520 | $15,686 | $0 | $0 |
| 2015 | $497 | $14,260 | $0 | $0 |
| 2014 | $445 | $11,260 | $0 | $0 |
Seller's Agent in 2026
Kevin Grullon
COLDWELL BANKER ADVANTAGE - FAYETTEVILLE
(910) 257-3027
407 Total Sales
Source: Longleaf Pine REALTORS®
MLS Number: 750724
Disclaimer: Certain information contained herein is derived from information provided by parties other than Homes.com. All information provided is deemed reliable, but is not guaranteed to be accurate and should be independently verified.
IDX information is provided exclusively for personal, non-commercial use, and may not be used for any purpose other than to identify prospective properties consumers may be interested in purchasing.
Information is deemed reliable but not guaranteed.
Ask me questions while you tour the home.