
Jeff Stainer
RE/MAX Action
(708) 905-4649
198 Total Sales
2 in Waubonsie
$320K - $415K Price Range
Estimated Value: $248,000 - $273,000
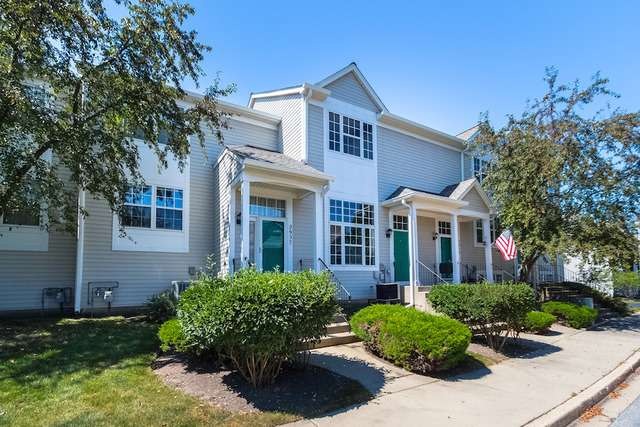
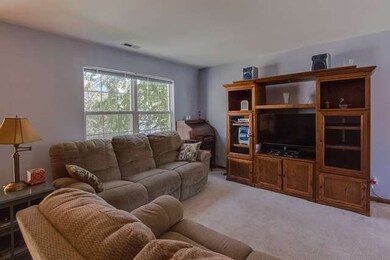
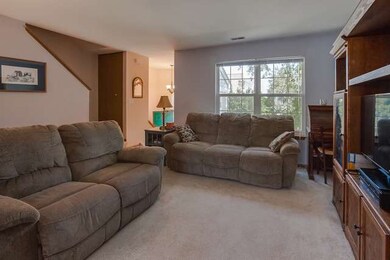
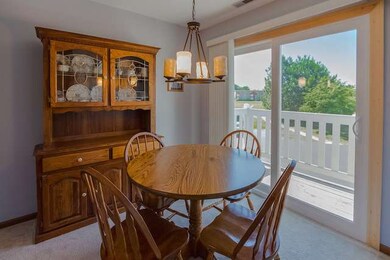
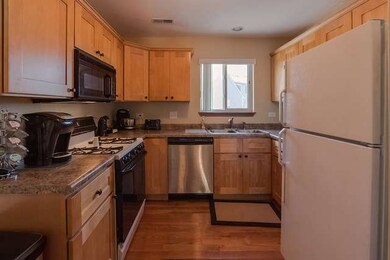
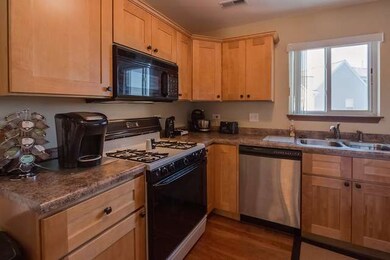
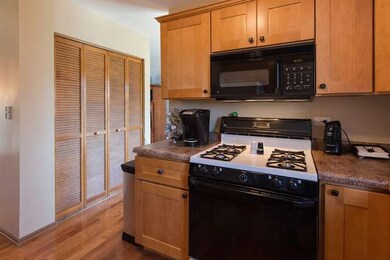
This home is located at 2937 Shelly Ln, Aurora, IL 60504 since 04 August 2015 and is currently estimated at $259,786, approximately $250 per square foot. This property was built in 1995. 2937 Shelly Ln is a home located in DuPage County with nearby schools including McCarty Elementary School, Fischer Middle School, and Waubonsie Valley High School.
Last Agent to Sell the Property
V. Clint Mellen
Exit Strategy Realty License #471012555 Listed on: 08/04/2015
Co-Listed By
Katherine Skomorowski
Exit Realty Redefined License #475147017
Last Buyer's Agent
Antoinette Spaulding
Real People Realty, Inc.
We collect this data history from publicly available records. To have your information removed, we recommend requesting removal directly through your county’s website.
Jeff Stainer
RE/MAX Action
(708) 905-4649
198 Total Sales
2 in Waubonsie
$320K - $415K Price Range
Oscar Arteaga
Keller Williams Infinity
(773) 694-4311
75 Total Sales
1 in Waubonsie
$435,000 Price
Ron Donavon
Keller Williams Inspire - Geneva
(331) 258-3865
191 Total Sales
3 in Waubonsie
$220K - $386K Price Range
Vipin Gulati
RE/MAX Professionals Select
(708) 859-6295
267 Total Sales
4 in Waubonsie
$230K - $373K Price Range
Bernard Cobb
RE/MAX of Naperville
(708) 905-8047
164 Total Sales
1 in Waubonsie
$385,300 Price
Luigui Corral
RE/MAX American Dream
(224) 212-1953
177 Total Sales
2 in Waubonsie
$320K - $390K Price Range
We collect this data history from publicly available records. To have your information removed, we recommend requesting removal directly through your county’s website.
| Date | Buyer | Sale Price | Title Company |
|---|---|---|---|
| $116,000 | Alliance Title Corporation | ||
| Beltzhoover Marianne | $105,000 | -- |
We collect this data history from publicly available records. To have your information removed, we recommend requesting removal directly through your county’s website.
| Date | Status | Borrower | Loan Amount |
|---|---|---|---|
| Open | $110,200 | ||
| Previous Owner | Beltzhoover Marianne | $46,000 | |
| Previous Owner | Beltzhoover Marianne | $94,000 | |
| Previous Owner | Beltzhoover Marianne | $23,000 |
We collect this data history from publicly available records. To have your information removed, we recommend requesting removal directly through your county’s website.
| Year | Tax Paid | Tax Assessment Tax Assessment Total Assessment is a certain percentage of the fair market value that is determined by local assessors to be the total taxable value of land and additions on the property. | Land | Improvement |
|---|---|---|---|---|
| 2024 | $3,912 | $59,452 | $14,891 | $44,561 |
| 2023 | $3,691 | $53,420 | $13,380 | $40,040 |
| 2022 | $3,561 | $48,460 | $12,040 | $36,420 |
| 2021 | $3,455 | $46,730 | $11,610 | $35,120 |
| 2020 | $3,497 | $46,730 | $11,610 | $35,120 |
| 2019 | $3,358 | $44,440 | $11,040 | $33,400 |
| 2018 | $2,504 | $34,350 | $8,700 | $25,650 |
| 2017 | $2,449 | $33,180 | $8,400 | $24,780 |
| 2016 | $2,222 | $30,030 | $7,600 | $22,430 |
| 2015 | $2,178 | $28,520 | $7,220 | $21,300 |
| 2014 | $2,126 | $27,340 | $6,930 | $20,410 |
| 2013 | $2,107 | $27,530 | $6,980 | $20,550 |
VM
Seller's Agent in 2015
V. Clint Mellen
Exit Strategy Realty
KS
Seller Co-Listing Agent in 2015
Katherine Skomorowski
Exit Realty Redefined
AS
Buyer's Agent in 2015
Antoinette Spaulding
Real People Realty, Inc.
Source: Midwest Real Estate Data (MRED)
MLS Number: MRD09001681
APN: 07-29-329-009
Disclaimer: Certain information contained herein is derived from information provided by parties other than Homes.com. All information provided is deemed reliable, but is not guaranteed to be accurate and should be independently verified.
All data is obtained from various sources and may not have been verified by broker or MLS GRID. Supplied Open House Information is subject to change without notice. All information should be independently reviewed and verified for accuracy. Properties may or may not be listed by the office/agent presenting the information. Some IDX listings have been excluded from this website.
Listings courtesy of Midwest Real Estate Data (MRED) as distributed by MLS GRID.
Based on information submitted to the MLS GRID
Ask me questions while you tour the home.