
Kimberly Peterson
Coldwell Banker Realty
(913) 386-5646
62 Total Sales
2 in Central Mesa
$449K - $495K Price Range
Estimated Value: $331,000 - $393,000
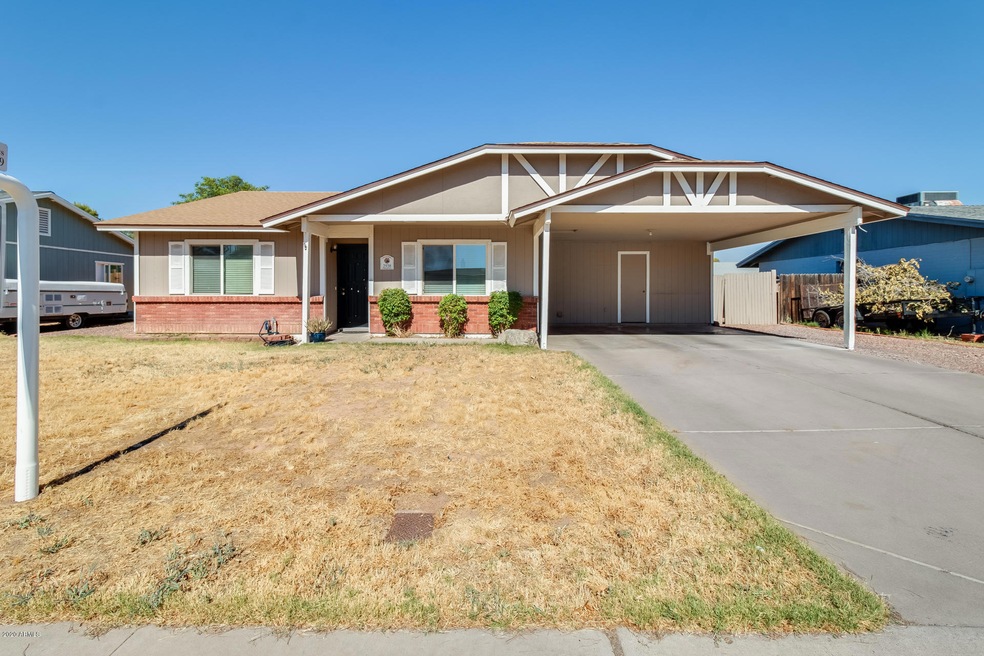
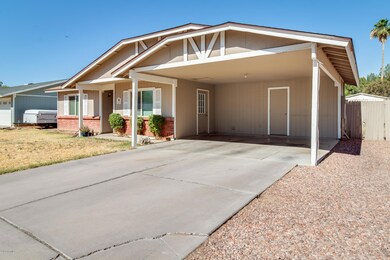
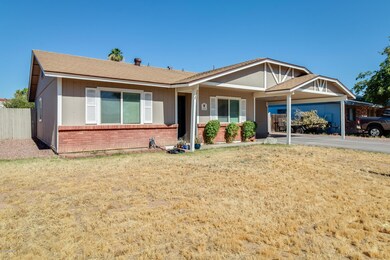
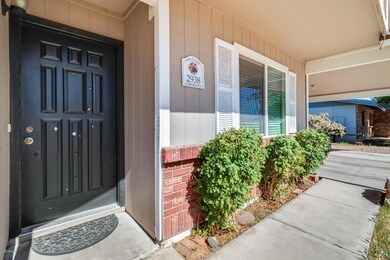
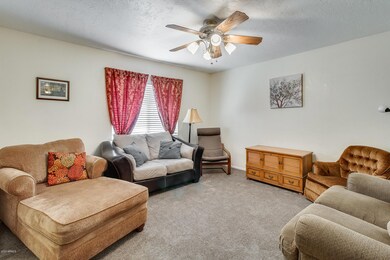
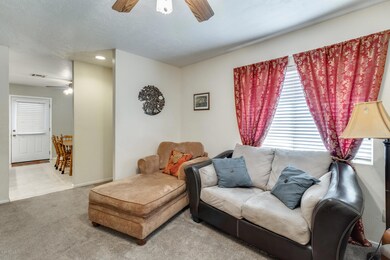
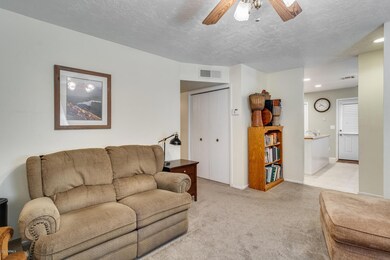
Welcome home to this charming 3 bedroom, 2 bathroom home on a large lot! Pulling up to the home, you are welcomed by fresh exterior paint and a newer roof! Inside, you are greeted by a neutral pallet with 18'' tile and newer carpet throughout that will compliment all of your own furnishings! The living room has tons of natural light and is a wonderful space to gather with family and friends. Your beautiful eat-in kitchen features crisp white cabinets and appliances, wood-like countertops, a pantry and an island that is perfect for preparing delicious meals! The laundry room has plenty of space for extra storage! Each of your bedrooms have ample closet space for all of your belongings. The two full bathrooms will accommodate the whole family! Step outside to your huge backyard where you can design your personal retreat! You'll want to add this one to your must-see list! Don't miss out, schedule your showing today!
Last Agent to Sell the Property
EveryPlace License #SA579470000 Listed on: 06/26/2020
We collect this data history from publicly available records. To have your information removed, we recommend requesting removal directly through your county’s website.
Kimberly Peterson
Coldwell Banker Realty
(913) 386-5646
62 Total Sales
2 in Central Mesa
$449K - $495K Price Range
Paula Selby
Manara Properties, LLC
(480) 637-2779
29 Total Sales
1 in Central Mesa
$549,000 Price
Susan Bermudez
Simply Real Estate
(623) 432-8479
103 Total Sales
1 in Central Mesa
$453,000 Price
Darcy Bittner
Dragonfly Homes By Mindy LLC
(844) 970-2807
83 Total Sales
15 in Central Mesa
$9K - $188K Price Range
Jennifer MacLay
MacLay Real Estate
(888) 477-0570
80 Total Sales
1 in Central Mesa
$295,000 Price
Brad MacLay
MacLay Real Estate
(855) 491-1408
93 Total Sales
2 in Central Mesa
$249K - $295K Price Range
We collect this data history from publicly available records. To have your information removed, we recommend requesting removal directly through your county’s website.
| Date | Buyer | Sale Price | Title Company |
|---|---|---|---|
| $260,000 | Empire West Title Agency Llc | ||
| Williams Jeanna | $210,000 | Lawyers Title Ins | |
| Turley Scott A | -- | Fidelity National Title | |
| Turley Scott A | $110,000 | Capital Title Agency | |
| Turley Scott A | -- | Capital Title Agency |
We collect this data history from publicly available records. To have your information removed, we recommend requesting removal directly through your county’s website.
| Date | Status | Borrower | Loan Amount |
|---|---|---|---|
| Open | $234,000 | ||
| Previous Owner | Williams Jeanna | $168,000 | |
| Previous Owner | Turley Scott A | $108,757 |
We collect this data history from publicly available records. To have your information removed, we recommend requesting removal directly through your county’s website.
| Date | Event | Price | List to Sale | Price per Sq Ft |
|---|---|---|---|---|
| 07/30/2020 07/30/20 | Sold | $260,000 | +10.7% | $236 / Sq Ft |
| 06/10/2020 06/10/20 | For Sale | $234,900 | -- | $213 / Sq Ft |
We collect this data history from publicly available records. To have your information removed, we recommend requesting removal directly through your county’s website.
| Year | Tax Paid | Tax Assessment Tax Assessment Total Assessment is a certain percentage of the fair market value that is determined by local assessors to be the total taxable value of land and additions on the property. | Land | Improvement |
|---|---|---|---|---|
| 2025 | $962 | $11,589 | ||
| 2024 | $973 | $11,037 | ||
| 2023 | $973 | $24,870 | $4,970 | $19,900 |
| 2022 | $952 | $18,960 | $3,790 | $15,170 |
| 2021 | $978 | $17,920 | $3,580 | $14,340 |
| 2020 | $965 | $16,610 | $3,320 | $13,290 |
| 2019 | $894 | $14,570 | $2,910 | $11,660 |
| 2018 | $853 | $13,200 | $2,640 | $10,560 |
| 2017 | $826 | $11,870 | $2,370 | $9,500 |
| 2016 | $812 | $11,000 | $2,200 | $8,800 |
| 2015 | $766 | $10,130 | $2,020 | $8,110 |
Seller's Agent in 2020
George Laughton
EveryPlace
(602) 833-5861
19 in this area
2,508 Total Sales
ES
Seller Co-Listing Agent in 2020
Erika Sanocki
My Home Group
(602) 525-3224
10 Total Sales
AE
Buyer's Agent in 2020
Angel Encinas
My Home Group
(602) 326-9496
3 Total Sales
Source: Arizona Regional Multiple Listing Service (ARMLS)
MLS Number: 6089235
APN: 140-40-110
Disclaimer: Certain information contained herein is derived from information provided by parties other than Homes.com. All information provided is deemed reliable, but is not guaranteed to be accurate and should be independently verified.
All information should be verified by the recipient and none is guaranteed as accurate by ARMLS
Listing Information presented by local MLS brokerage: Ten-X, local REALTOR®- Arlene Richardson - (888)-952-6393
Ask me questions while you tour the home.