
Susan Hartman
RE/MAX Quality Service, Inc.
(717) 739-6216
102 Total Sales
3 in Conewago
$180K - $269K Price Range

Estimated Value: $174,000 - $240,000
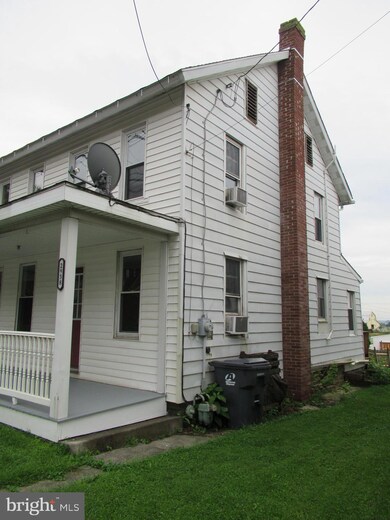
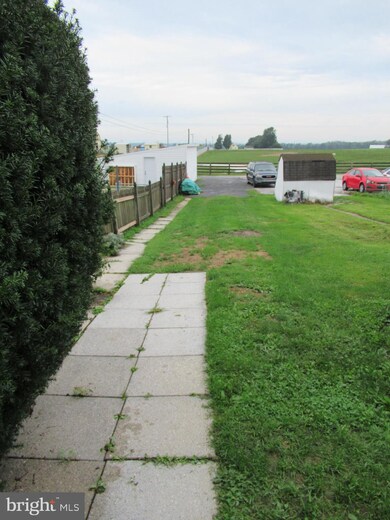
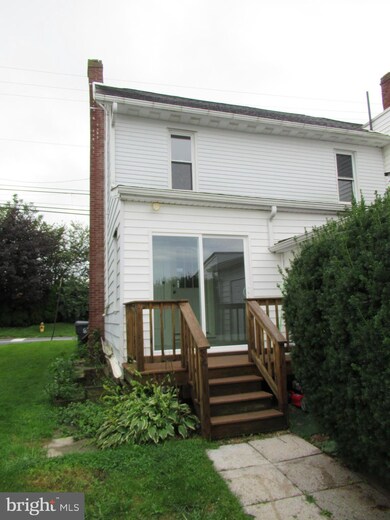
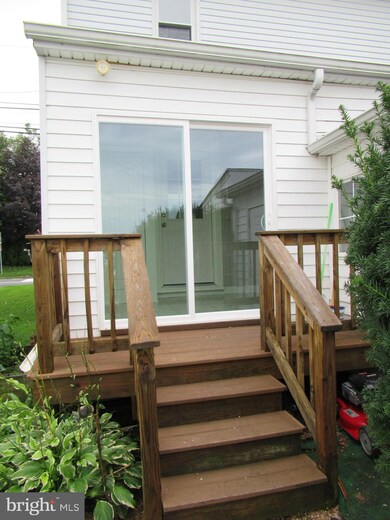
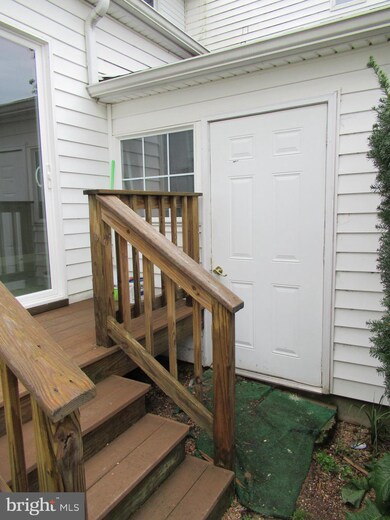
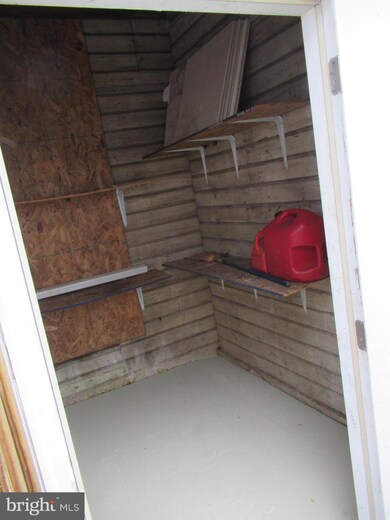
Real nice 2 ½ story , 3 bedroom in Conewago School District. Property was used as a rental property however, was recently remodeled with new paint, New carpet, Vinyl plank floor in main level laundry area, beautiful refinished wood floors in Kitchen and Dining area as well as 2nd level bathroom. The kitchen has beautiful solid Maple raise panel cupboards, a stainless double sink with sprayer attachment. Plenty of cabinet storage with extra work countertop. Real nice 6 x 12 enclosed rear finished porch with new sliding door leading to a 3 x 9’6” composite deck, nice rear yard with blacktop chip parking area for 2+ cars.
The interior of the house has thermo tilt in replacement windows, 100 amp Square D breaker box, basement does get water in during rains. The main roof is a Timberline architectural roof.
Included in the sale are refrigerator, Electric stove, Electric dryer and washer, Hood, 2 window A/C currently operating in each level windows and 2 more window A/C om basement on work bench that conveys as well
Last Agent to Sell the Property
(717) 632-5111 randyhilker@earthlink.net RE/MAX Quality Service, Inc. License #AB050731L Listed on: 09/10/2021
Last Buyer's Agent
(877) 366-2213 mdbrokers@lptrealty.com LPT Realty, LLC License #625200
We collect this data history from publicly available records. To have your information removed, we recommend requesting removal directly through your county’s website.
Susan Hartman
RE/MAX Quality Service, Inc.
(717) 739-6216
102 Total Sales
3 in Conewago
$180K - $269K Price Range
Randy Pomfrey
Cummings & Co. Realtors
(443) 594-8210
201 Total Sales
1 in Conewago
$260,000 Price
William Savage
Keller Williams Legacy
(443) 543-8874
188 Total Sales
1 in Conewago
$397,000 Price
David Sites
Sites Realty, Inc.
(717) 384-2457
263 Total Sales
1 in Conewago
$510,100 Price
Petula Yingling
Samson Properties
(717) 479-4916
141 Total Sales
4 in Conewago
$205K - $400K Price Range
Brian Kelly
Coldwell Banker Realty
(717) 850-9322
123 Total Sales
3 in Conewago
$260K - $615K Price Range
We collect this data history from publicly available records. To have your information removed, we recommend requesting removal directly through your county’s website.
| Date | Buyer | Sale Price | Title Company |
|---|---|---|---|
| $149,900 | None Available | ||
| Bauge Judidiah Edward | $105,000 | -- |
We collect this data history from publicly available records. To have your information removed, we recommend requesting removal directly through your county’s website.
| Date | Status | Borrower | Loan Amount |
|---|---|---|---|
| Open | $147,184 | ||
| Previous Owner | Bauge Judidiah Edward | $103,098 |
We collect this data history from publicly available records. To have your information removed, we recommend requesting removal directly through your county’s website.
| Date | Event | Price | List to Sale | Price per Sq Ft |
|---|---|---|---|---|
| 11/04/2021 11/04/21 | Sold | $149,900 | 0.0% | $104 / Sq Ft |
| 09/21/2021 09/21/21 | Pending | -- | -- | -- |
| 09/10/2021 09/10/21 | For Sale | $149,900 | -- | $104 / Sq Ft |
We collect this data history from publicly available records. To have your information removed, we recommend requesting removal directly through your county’s website.
| Year | Tax Paid | Tax Assessment Tax Assessment Total Assessment is a certain percentage of the fair market value that is determined by local assessors to be the total taxable value of land and additions on the property. | Land | Improvement |
|---|---|---|---|---|
| 2026 | $2,546 | $104,400 | $22,000 | $82,400 |
| 2025 | $2,500 | $104,400 | $22,000 | $82,400 |
| 2024 | $2,309 | $104,400 | $22,000 | $82,400 |
| 2023 | $2,224 | $104,400 | $22,000 | $82,400 |
| 2022 | $2,176 | $105,400 | $22,000 | $83,400 |
| 2021 | $2,121 | $105,400 | $22,000 | $83,400 |
| 2020 | $2,124 | $105,400 | $22,000 | $83,400 |
| 2019 | $2,029 | $105,400 | $22,000 | $83,400 |
| 2018 | $1,986 | $105,400 | $22,000 | $83,400 |
| 2017 | $1,904 | $105,400 | $22,000 | $83,400 |
| 2016 | -- | $105,400 | $22,000 | $83,400 |
| 2015 | -- | $105,400 | $22,000 | $83,400 |
| 2014 | -- | $105,400 | $22,000 | $83,400 |
Seller's Agent in 2021
Randy Hilker
RE/MAX
(717) 451-7795
187 Total Sales
Buyer's Agent in 2021
Greg Brock
LPT Realty, LLC
(443) 398-5018
70 Total Sales
Source: Bright MLS
MLS Number: PAAD2001078
APN: 08-K15-0035-000
Disclaimer: Certain information contained herein is derived from information provided by parties other than Homes.com. All information provided is deemed reliable, but is not guaranteed to be accurate and should be independently verified.
The data relating to real estate for sale on this website appears in part through the BRIGHT Internet Data Exchange program, a voluntary cooperative exchange of property listing data between licensed real estate brokerage firms, and is provided by BRIGHT through a licensing agreement.
Listing information is from various brokers who participate in the Bright MLS IDX program and not all listings may be visible on the site.
The property information being provided on or through the website is for the personal, non-commercial use of consumers and such information may not be used for any purpose other than to identify prospective properties consumers may be interested in purchasing.
Some properties which appear for sale on the website may no longer be available because they are for instance, under contract, sold or are no longer being offered for sale.
Property information displayed is deemed reliable but is not guaranteed.
Copyright 2026 Bright MLS, Inc.
Ask me questions while you tour the home.